
216 Lynnrich DriveThomaston, CT 06787
Due to the health concerns created by Coronavirus we are offering personal 1-1 online video walkthough tours where possible.
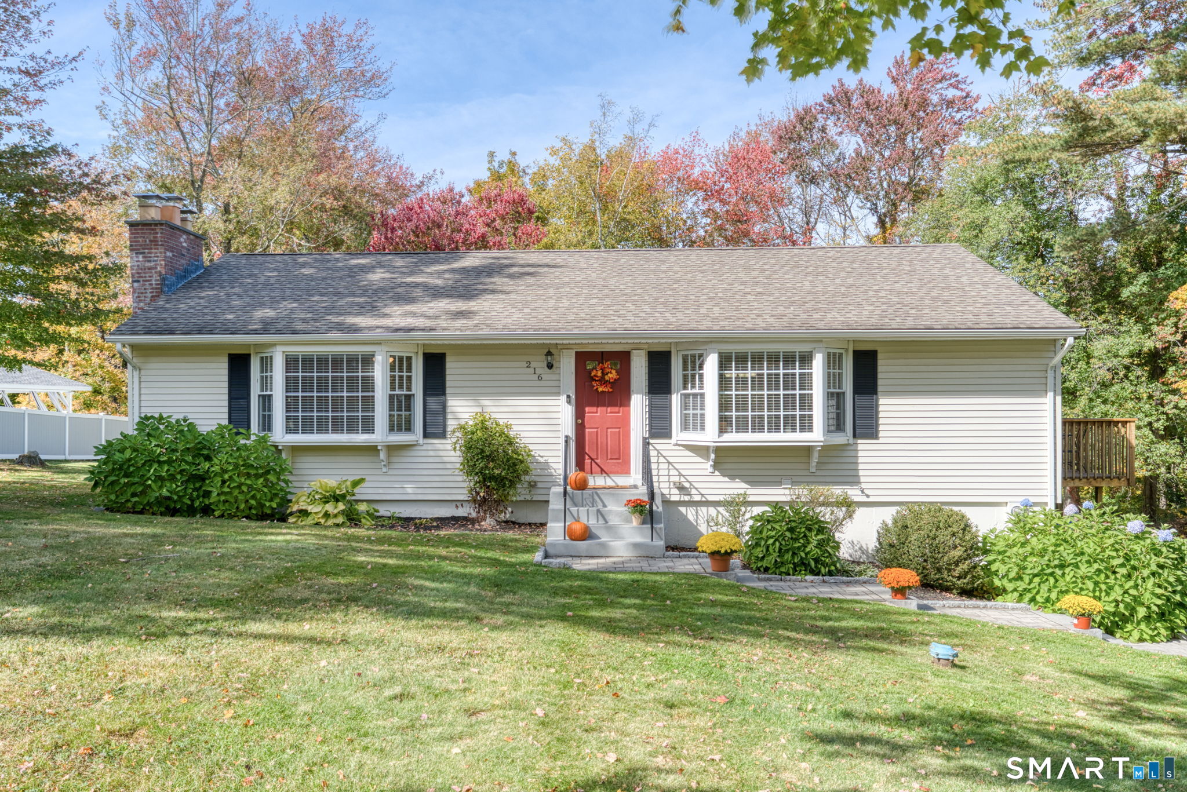
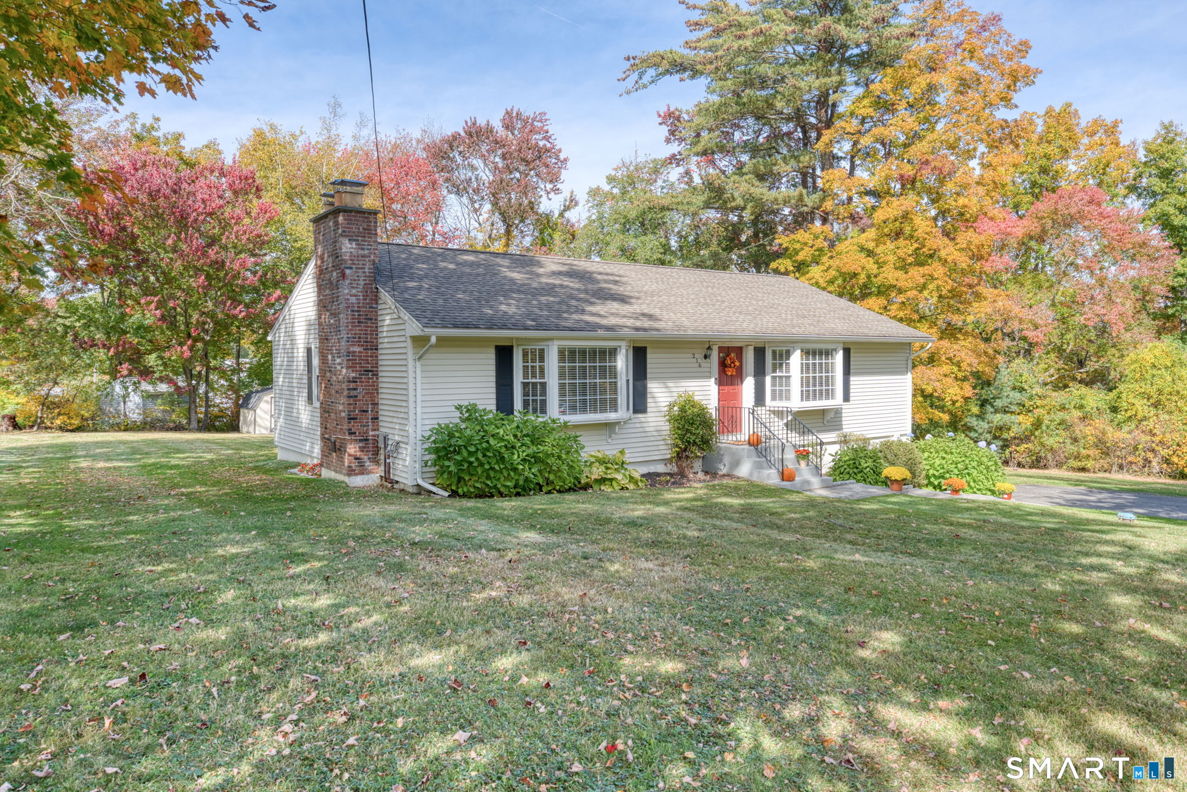
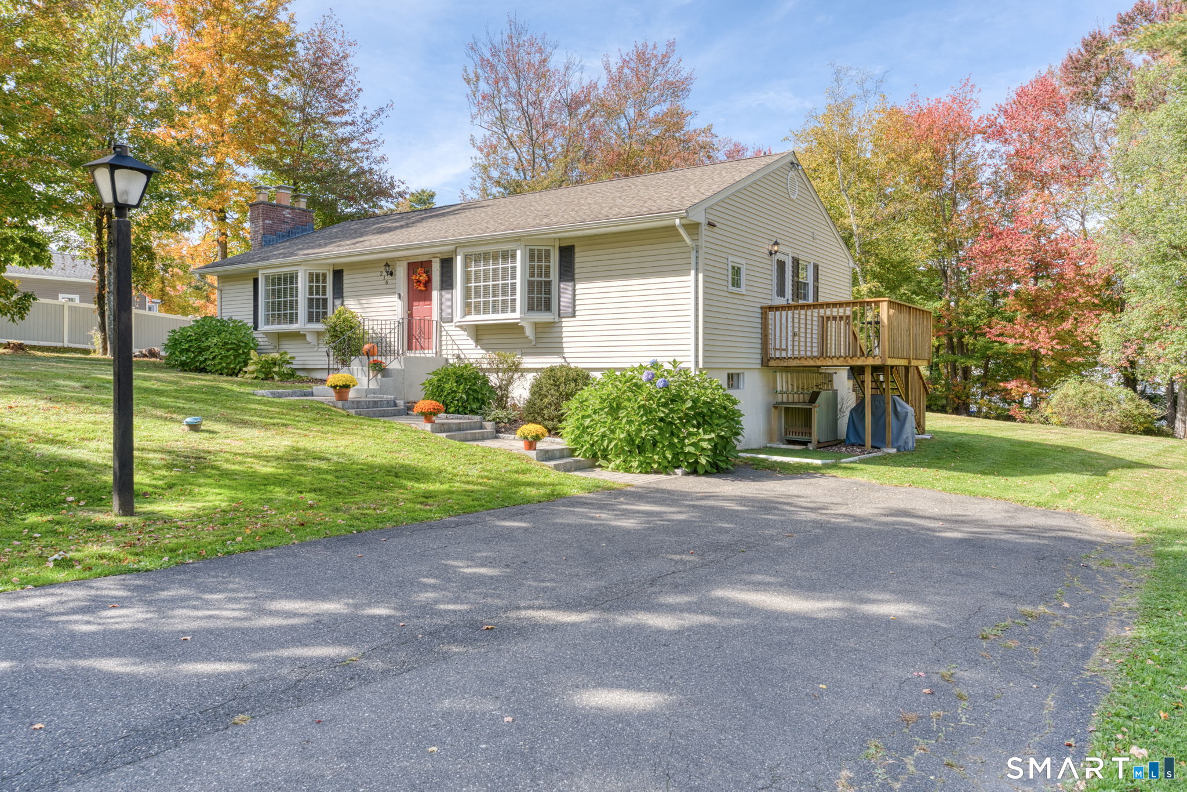
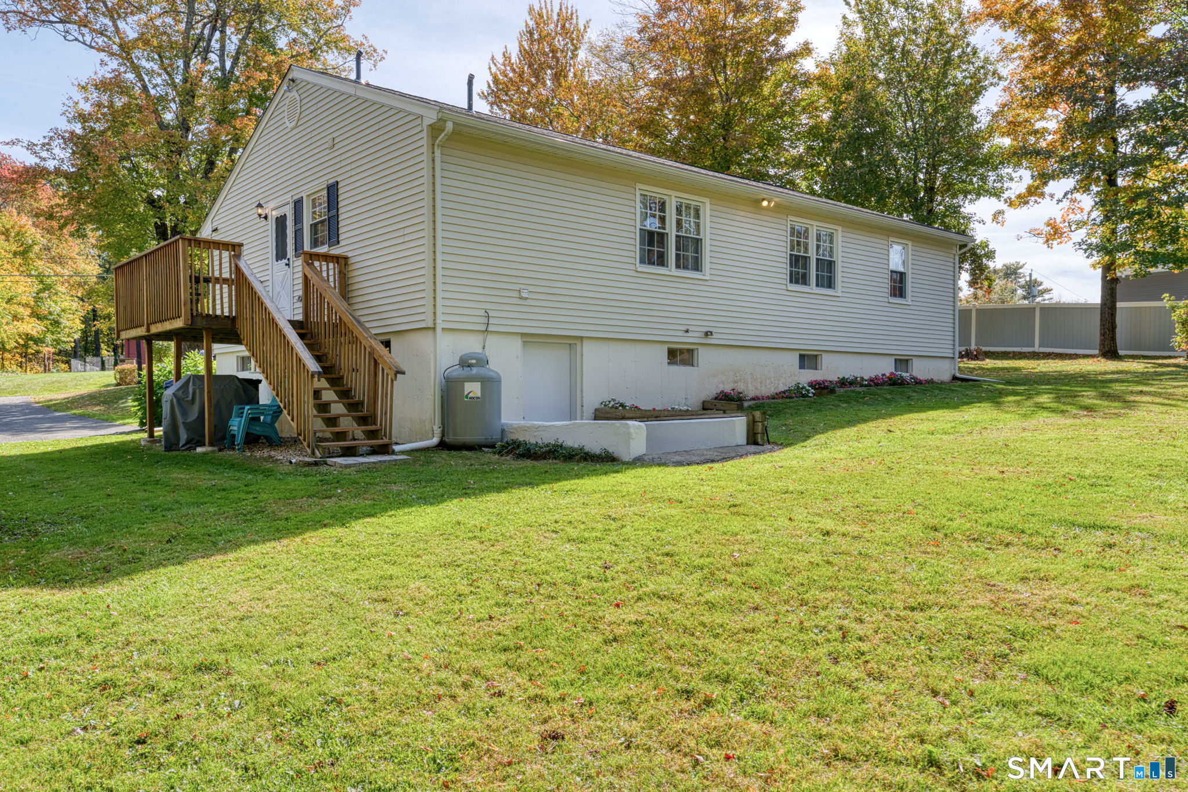
Welcome to 216 Lynnrich Drive, a well-maintained ranch nestled on a beautiful 0.78-acre lot in Thomaston's desirable Hickory Hill area. This inviting 3-bedroom home offers comfortable one-level living with hardwood floors throughout, a spacious living room featuring a fireplace and oversized bay window, and a remodeled kitchen filled with natural light. The main level also offers convenient laundry and three bedrooms, providing a functional layout for everyday living. Step outside to enjoy the deck and private yard, with plenty of room for outdoor entertaining, gardening, or simply relaxing. The large paved driveway provides ample parking. The full walk-out lower level offers additional flexibility, including a partially finished 36' x 12' area with sheetrock, drop ceiling, and recessed lighting-an excellent opportunity for a future family room, home office, gym, or recreation space. Located in a quiet residential setting while still offering convenient access to Thomaston's schools and parks, with Nystrom's Park being walking distance, 216 Lynnrich Drive is a wonderful opportunity to make a well-established home your own.
| 4 hours ago | Listing updated with changes from the MLS® | |
| 4 hours ago | Status changed to Coming Soon | |
| yesterday | Listing first seen on site |

The data relating to real estate for sale on this website appears in part through the SMARTMLS Internet Data Exchange program, a voluntary cooperative exchange of property listing data between licensed real estate brokerage firms, and is provided by SMARTMLS through a licensing agreement. Listing information is from various brokers who participate in the SMARTMLS IDX program and not all listings may be visible on the site. The property information being provided on or through the website is for the personal, non-commercial use of consumers and such information may not be used for any purpose other than to identify prospective properties consumers may be interested in purchasing. Some properties which appear for sale on the website may no longer be available because they are for instance, under contract, sold or are no longer being offered for sale. Property information displayed is deemed reliable but is not guaranteed. Copyright 2026 SmartMLS, Inc.
Last checked: 2026-10-16 11:42 PM UTC.