
42 View DriveThomaston, CT 06787
Due to the health concerns created by Coronavirus we are offering personal 1-1 online video walkthough tours where possible.
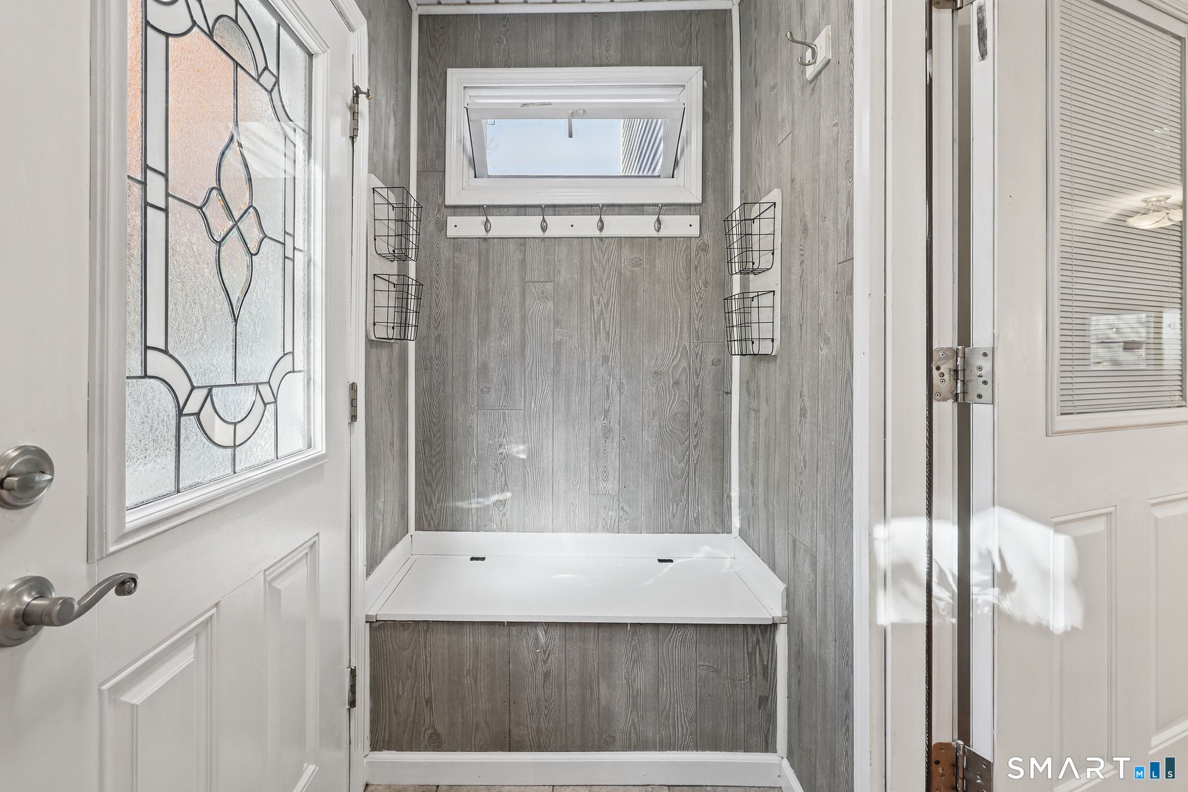
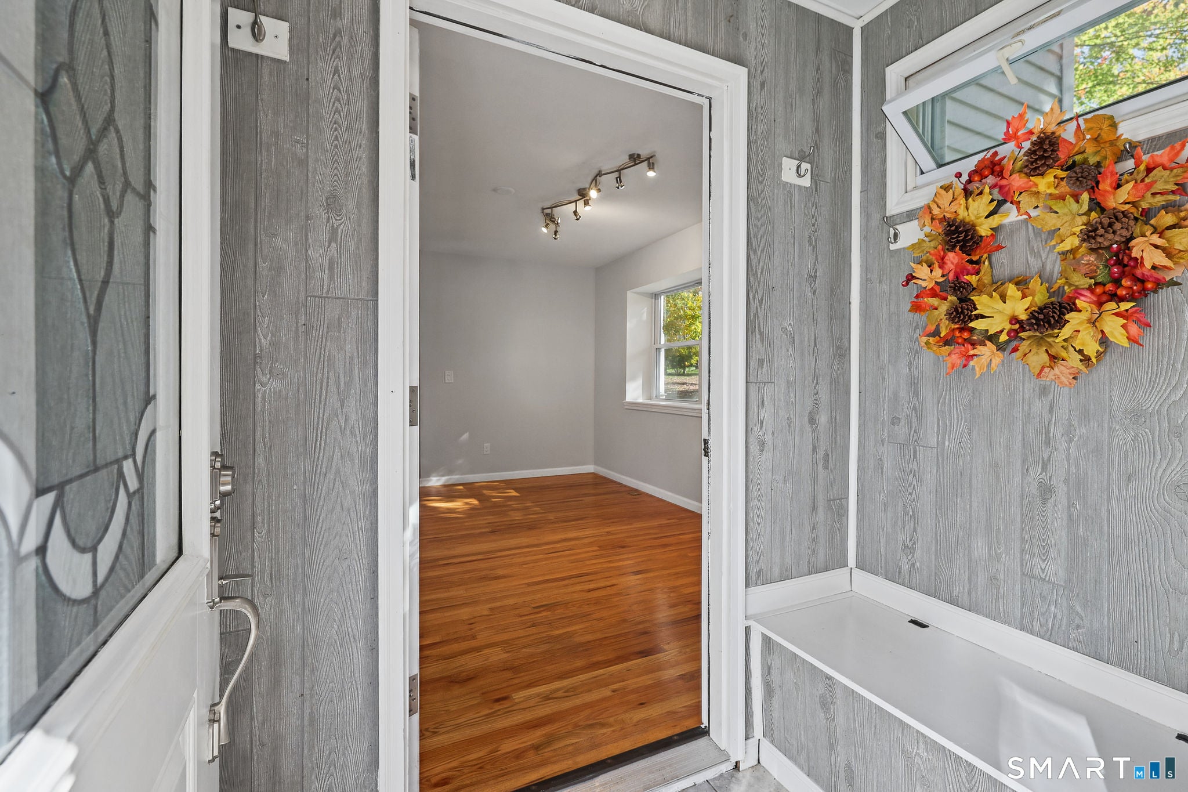
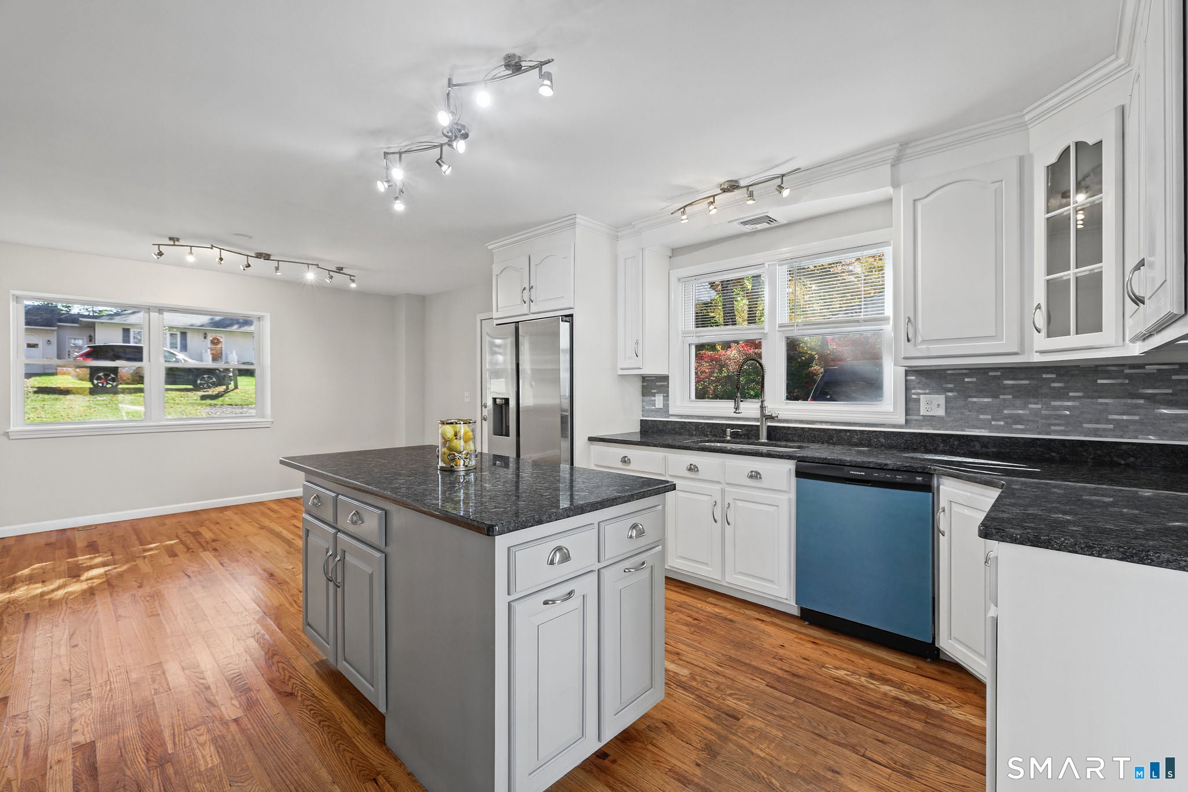
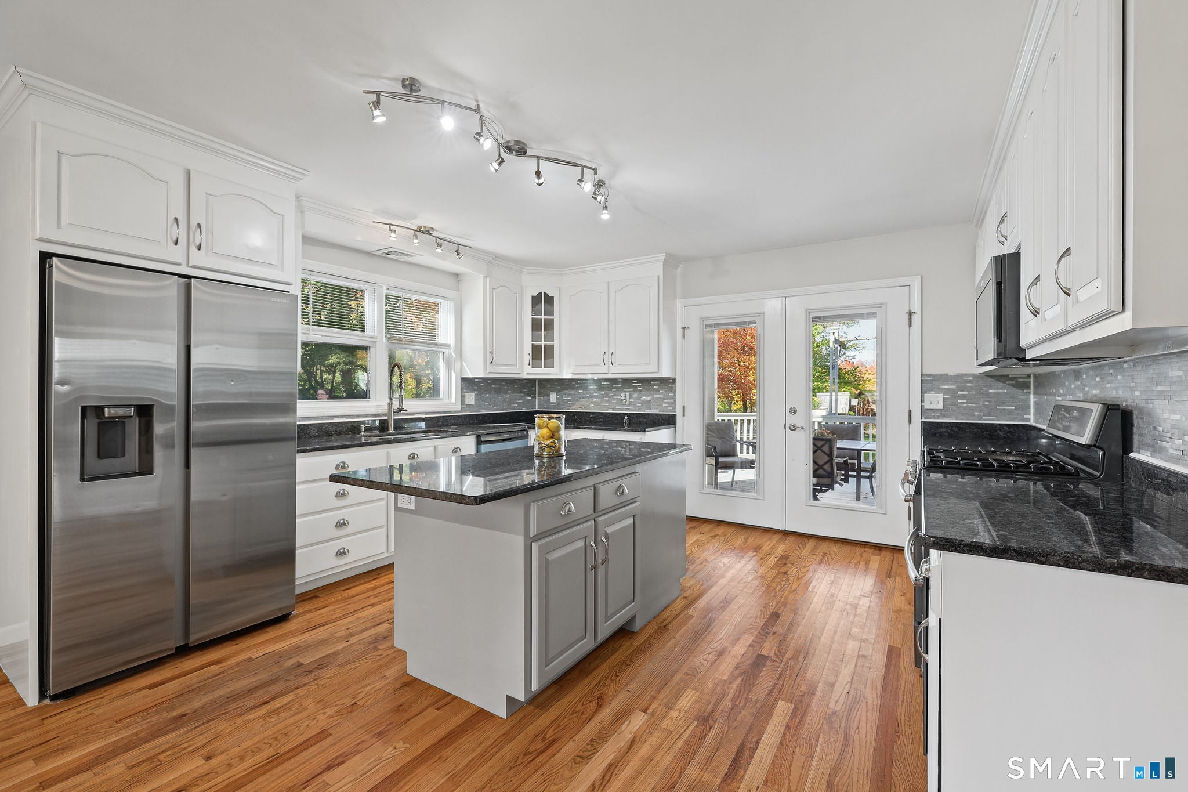
Step inside this beautifully redesigned raised ranch, where a thoughtfully reimagined floor plan, gleaming hardwood floors, and sun-filled rooms create a warm and welcoming atmosphere. Natural sunlight streams throughout the home, enhancing its inviting character and highlighting the modern finishes. The heart of the home is the redesigned kitchen and dining area, now opened up to create a spacious connected gathering place. The kitchen features double ovens, a propane cooktop, a new dishwasher, and wonderful storage, combining style and functionality for everyday living and entertaining. Double doors lead out the kitchen to a covered deck and beautiful stone patio, offering wonderful spaces for outdoor dining, entertaining, or simply relaxing and enjoying the surroundings. The convenient mudroom provides the perfect transition from outdoors to indoors. The versatile floor plan offers four bedrooms, including a newly created lower -level bedroom, along with a comfortable living room and bathroom on that level. Upstairs, three additional bedrooms feature walk-in closets, while a separate bonus living area provides the perfect space for a family room, home office or quiet retreat. The charming Romeo and Juliet balcony overlooks the expansive .83-acre property, where beautiful stone walls, mature trees, a delightful treehouse, extra shed and established gardens creat a picturesque country setting. With abundant sunlight, modern amenities, flexible living spaces, and seamless connection to the covered deck and stone patio, this home offers a welcoming and updated home for entertaining and lasting memories. This home is located on the Northfield side of Thomaston, close to fine dining and route 8.
| yesterday | Listing updated with changes from the MLS® | |
| yesterday | Status changed to Active | |
| 4 days ago | Listing first seen on site |

The data relating to real estate for sale on this website appears in part through the SMARTMLS Internet Data Exchange program, a voluntary cooperative exchange of property listing data between licensed real estate brokerage firms, and is provided by SMARTMLS through a licensing agreement. Listing information is from various brokers who participate in the SMARTMLS IDX program and not all listings may be visible on the site. The property information being provided on or through the website is for the personal, non-commercial use of consumers and such information may not be used for any purpose other than to identify prospective properties consumers may be interested in purchasing. Some properties which appear for sale on the website may no longer be available because they are for instance, under contract, sold or are no longer being offered for sale. Property information displayed is deemed reliable but is not guaranteed. Copyright 2026 SmartMLS, Inc.
Last checked: 2026-10-18 10:36 PM UTC.