
341 High St ExtensionThomaston, CT 06787
Due to the health concerns created by Coronavirus we are offering personal 1-1 online video walkthough tours where possible.
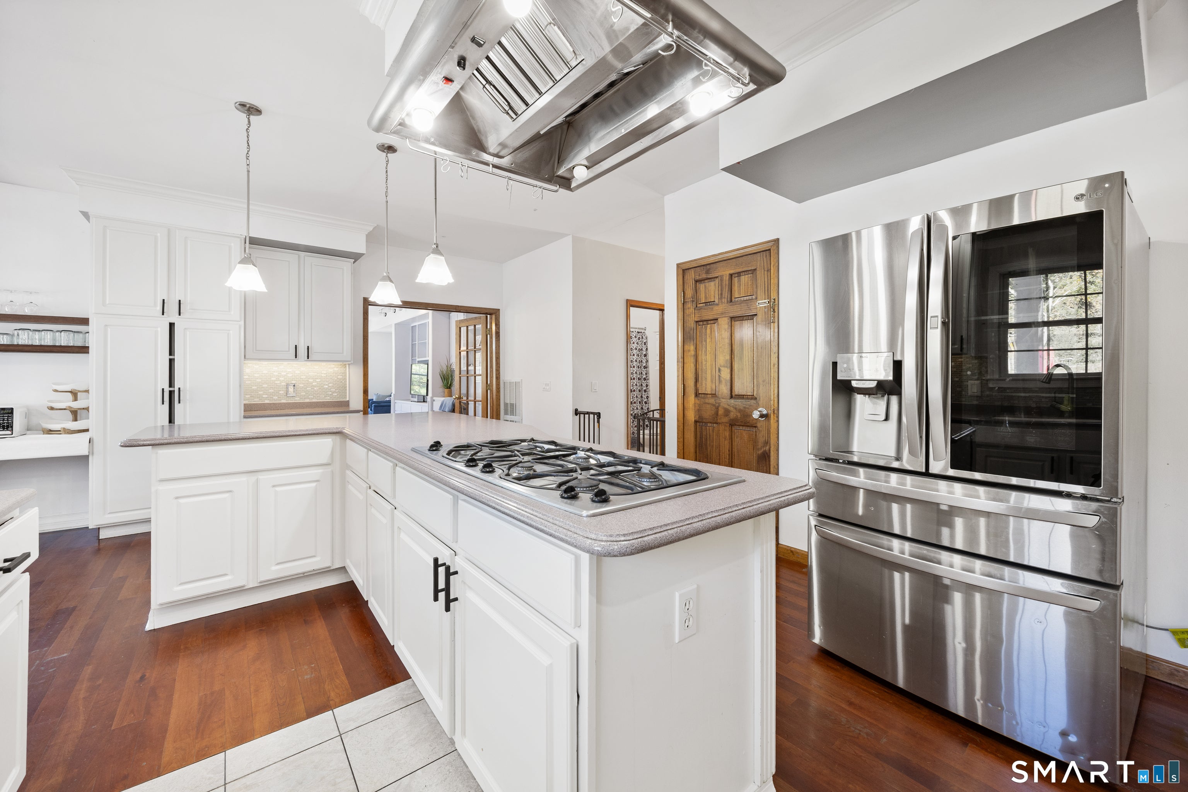
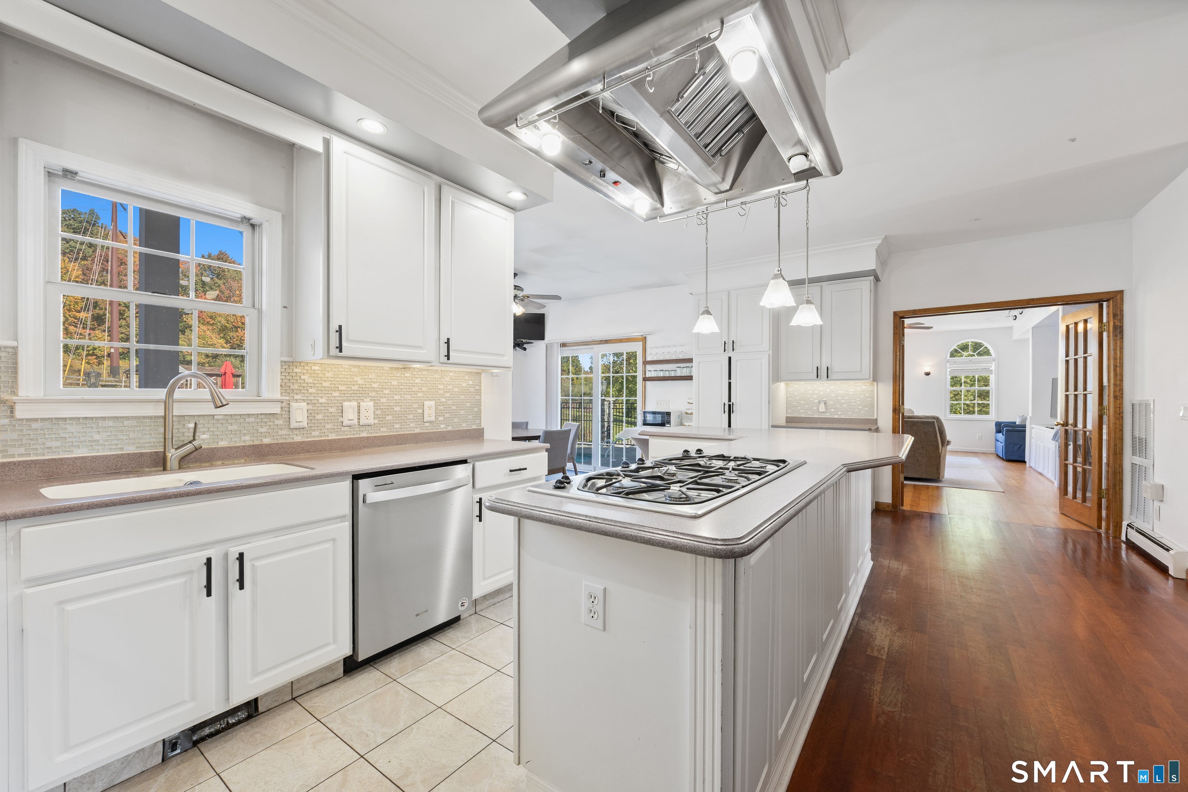
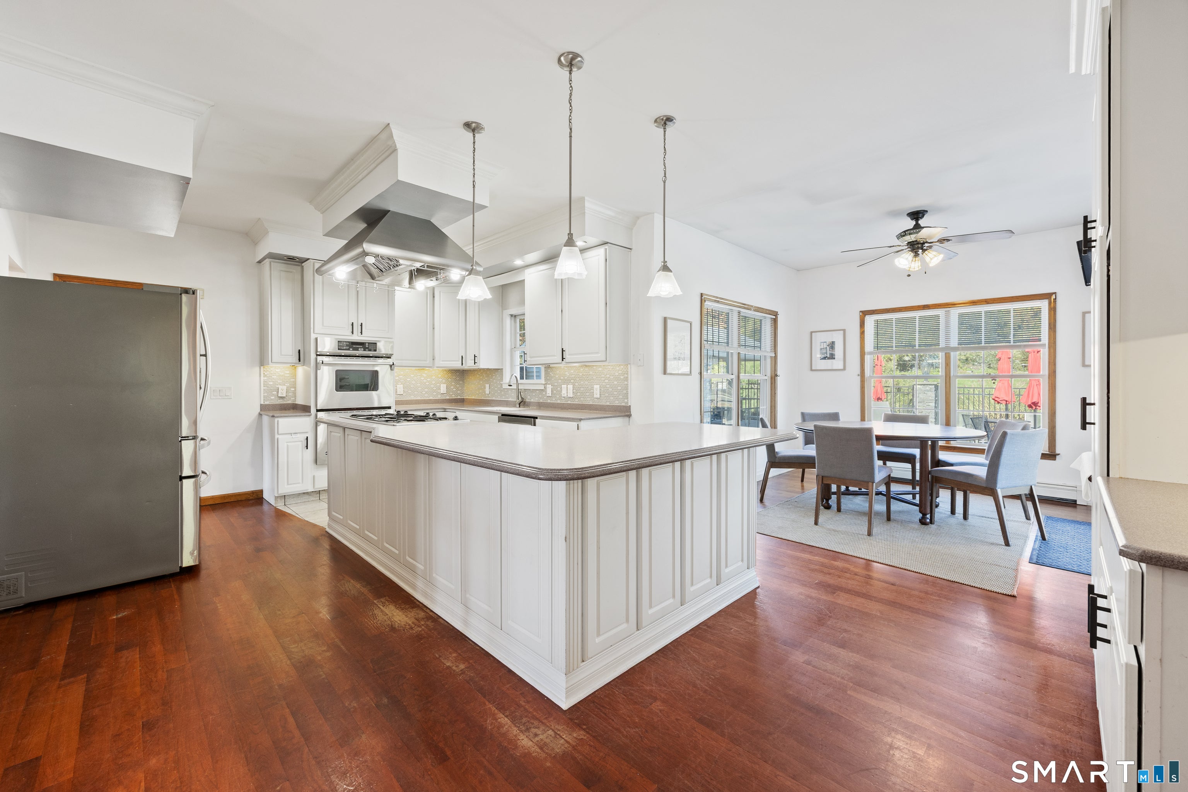
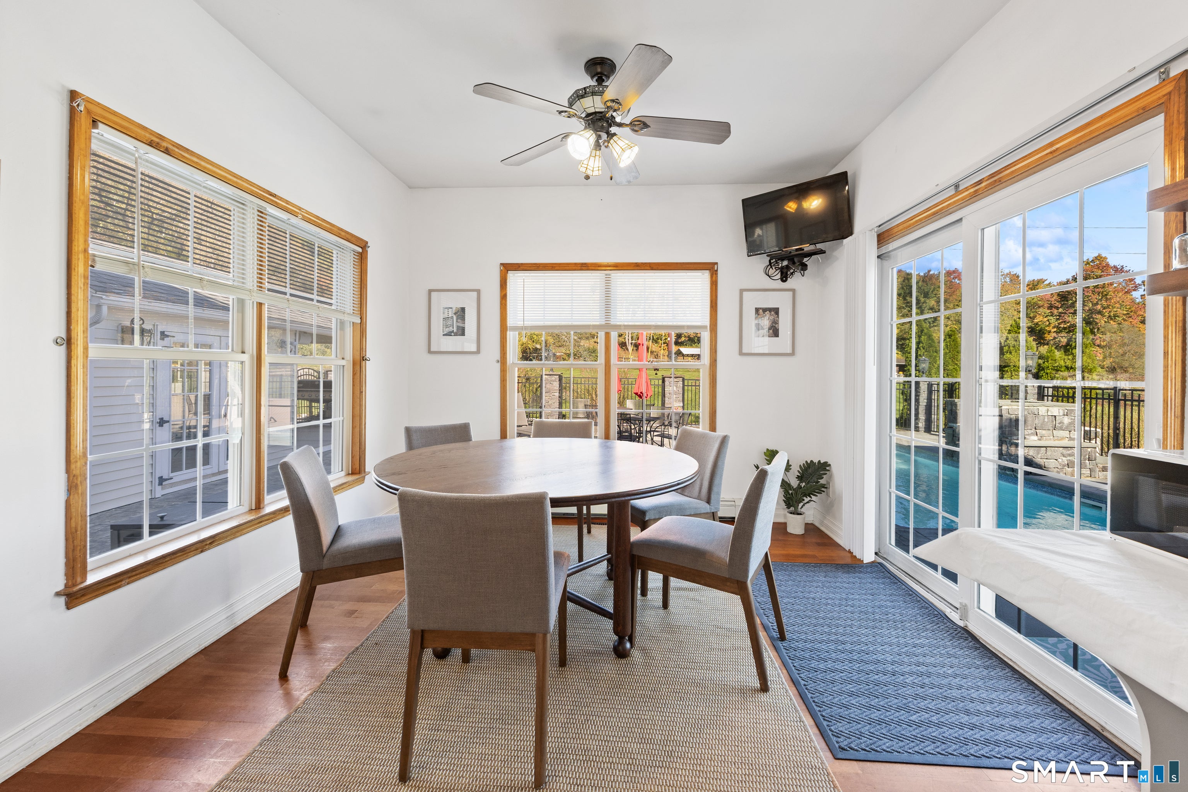
Set back on 3.69 private acres in Litchfield County, this property is built for slowing down. The main home has plenty of room to spread out, and two separate apartments make it a fit for extended family, guests, or rental income. The kitchen anchors the first floor with a corian breakfast bar, six-burner range, & wall oven. It opens to the dining room and a large family room with sliders straight out to the pool. A formal living room with a granite fireplace gives you a quieter place to gather. Upstairs are four bedrooms, including a primary suite with its own balcony and private stairs down to the pool. The outdoor space stands out. The 12x24 saltwater pool has a fountain, & hot tub. A heated pool house with deck and grill make it easy to spend the whole day out there. Two horse barns with three stalls and two tack rooms, a fenced chicken coop, a natural spring, and rows of apple, peach and pear trees round out the grounds. The walkout lower-level apartment includes a media room with surround sound, a built-in bar, a full kitchen and a full bath. The second apartment has a refreshed eat-in kitchen, a bedroom and a living/dining room. It's minutes from Route 8, Litchfield and Bantam Lake. Room to live, host and grow. Schedule your private showing.
| 4 hours ago | Listing updated with changes from the MLS® | |
| 8 hours ago | Listing first seen on site |

The data relating to real estate for sale on this website appears in part through the SMARTMLS Internet Data Exchange program, a voluntary cooperative exchange of property listing data between licensed real estate brokerage firms, and is provided by SMARTMLS through a licensing agreement. Listing information is from various brokers who participate in the SMARTMLS IDX program and not all listings may be visible on the site. The property information being provided on or through the website is for the personal, non-commercial use of consumers and such information may not be used for any purpose other than to identify prospective properties consumers may be interested in purchasing. Some properties which appear for sale on the website may no longer be available because they are for instance, under contract, sold or are no longer being offered for sale. Property information displayed is deemed reliable but is not guaranteed. Copyright 2026 SmartMLS, Inc.
Last checked: 2026-10-16 01:54 AM UTC.