
83 Thomson RoadBethlehem, CT 06751
Due to the health concerns created by Coronavirus we are offering personal 1-1 online video walkthough tours where possible.
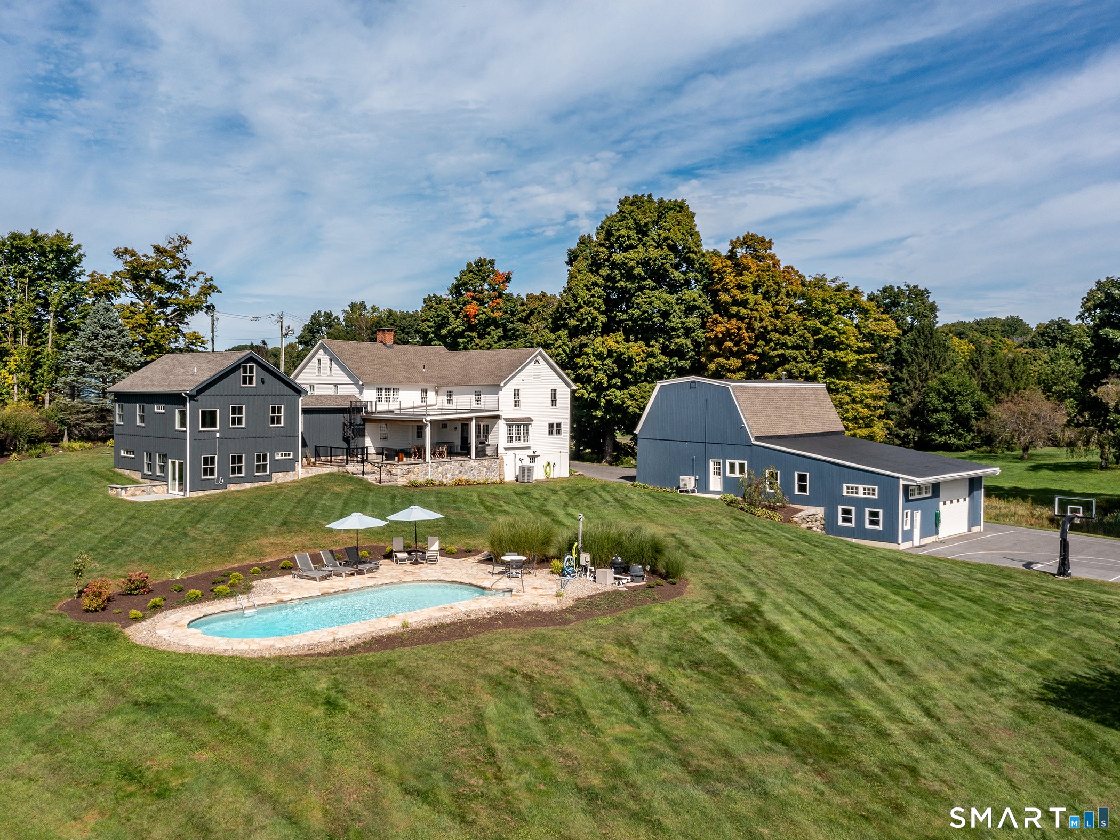
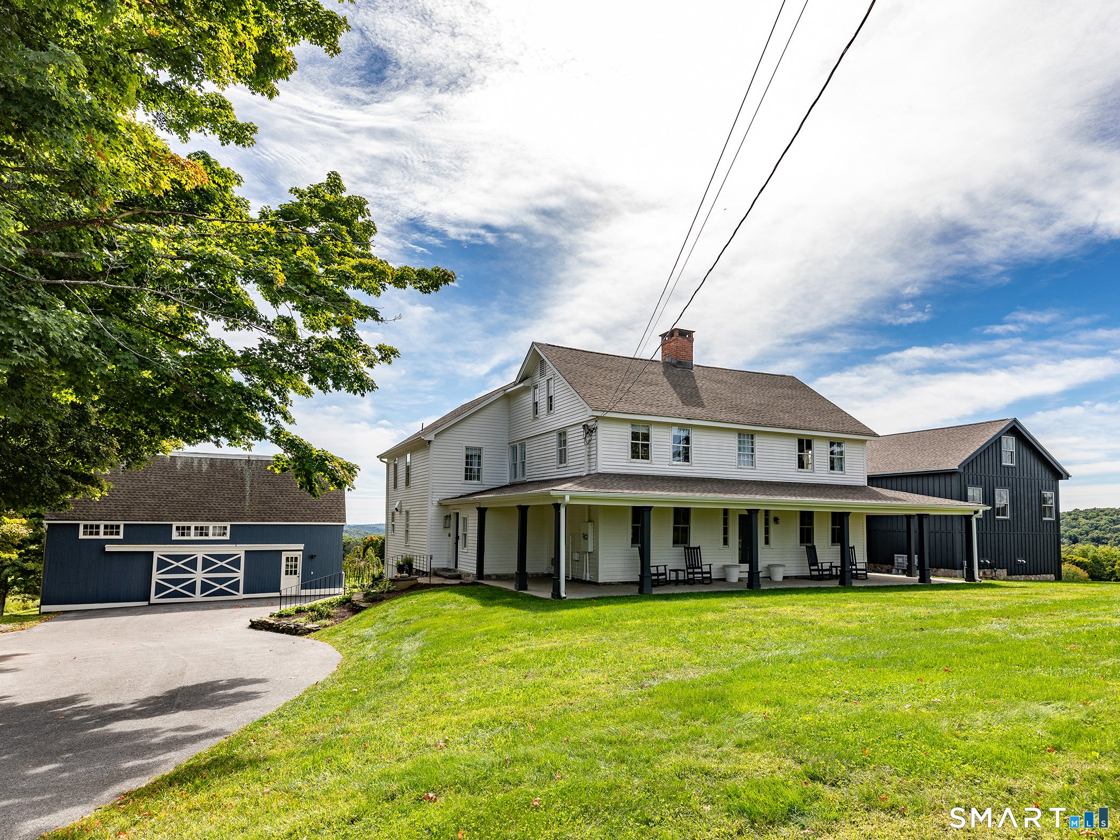
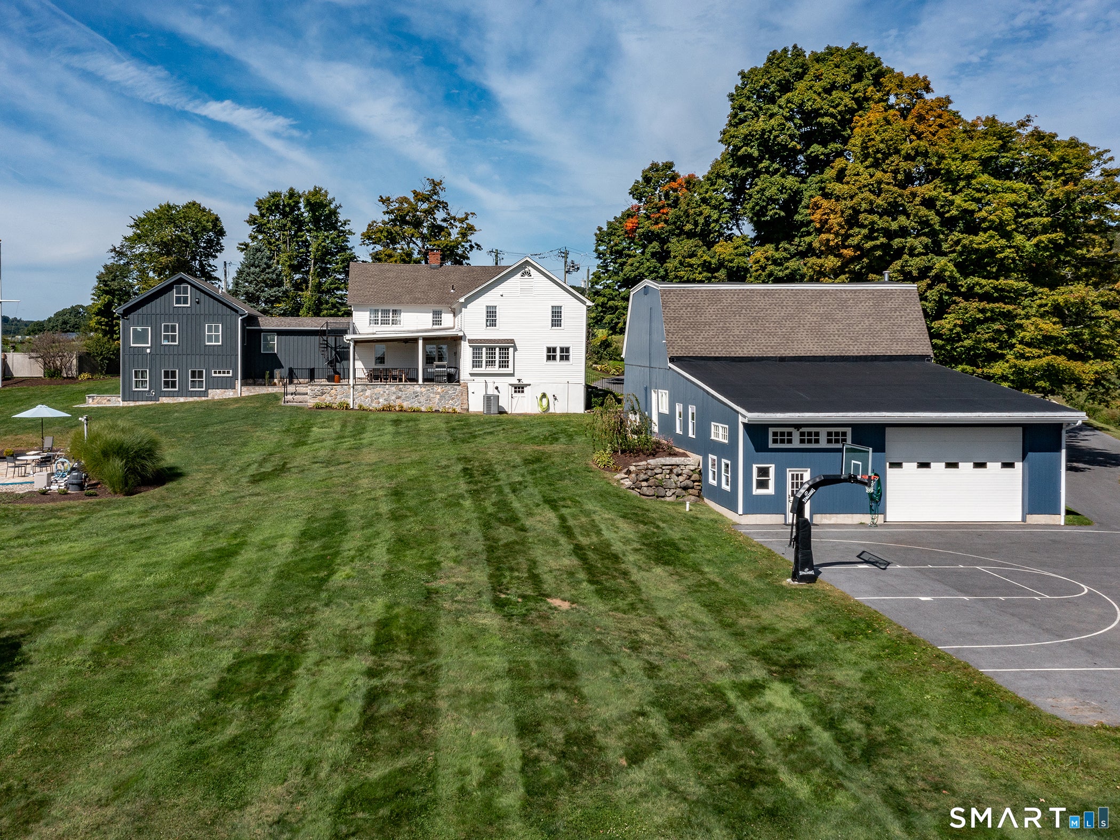
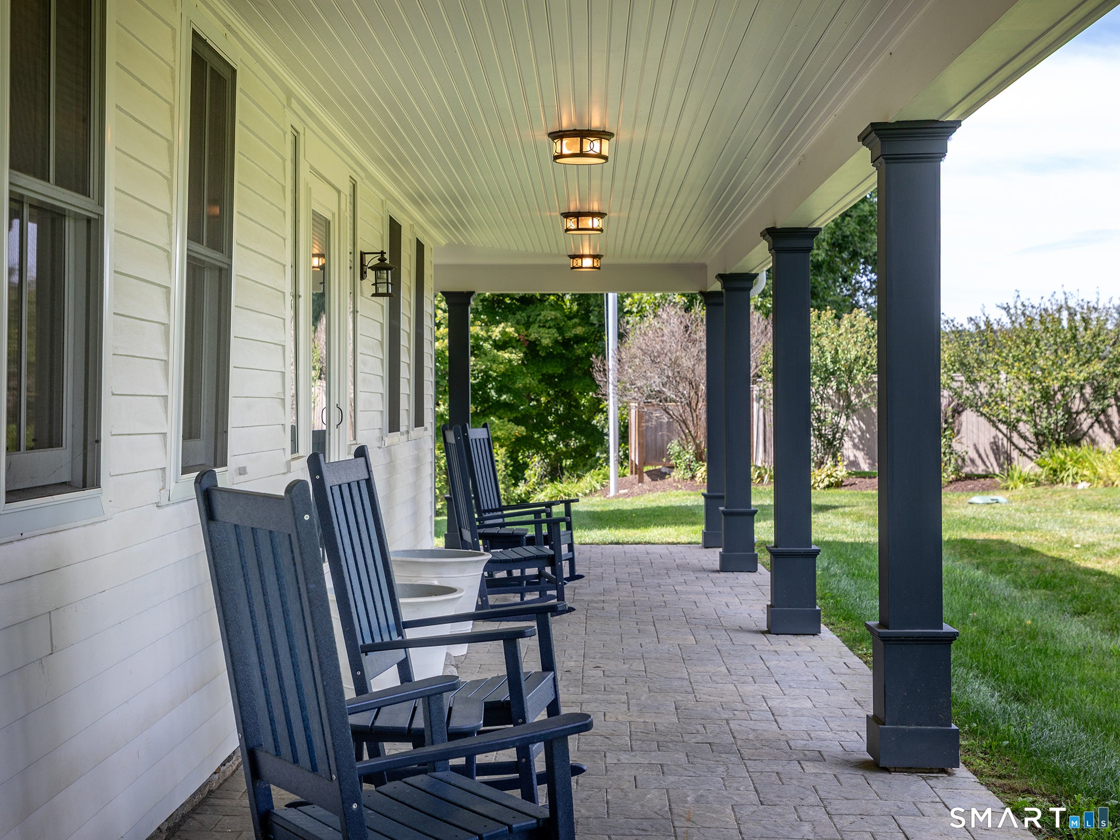
At the heart of this property is a beautifully preserved antique farmhouse offering 5 bedrooms and 3.5 baths, where historic character meets thoughtful modern updates. Wide-board floors and 5 fireplaces create a warm and inviting atmosphere. The spacious chef's kitchen features a large center island, breakfast nook, and dedicated coffee station. Open dining and living rooms are anchored by large hearth fireplaces, while a private office/study provides a quiet workspace. A spectacular 1,500-square-foot primary suite addition offers a luxurious private retreat, complete with a generous walk-in closet, soaking tub with views, double vanities, and heated floors. 3 laundry rooms (each equipped with new machines) and a doggie bath add exceptional convenience. A large covered porch overlooks the heated in-ground pool and expansive fields, creating an idyllic setting for entertaining or simply enjoying the changing seasons. The property's substantial barn is equally impressive. Designed for recreational use, it features a 12-foot garage door and ample space for equipment, cars, and/or tractors. The lower level can accommodate up to 10 cars and includes a car lift, making it an extraordinary opportunity for the automobile enthusiast. The barn also includes a one-bedroom guest apartment, a studio/office, and an expansive game room complete with wet bar, shuffleboard, foosball, and an axe-throwing wall. Additional amenities include a gym which walks out to a private terrace, whole-house generator, and paved half-court basketball. Located just 10 minutes from the sophisticated villages of Litchfield and Woodbury, the property offers easy access to fine dining, boutique shopping, farm stands. Enjoy concerts at South Farms, fresh produce and local specialties at March Farms, boating/fishing at nearby lakes and rivers. Miles of hiking trails can be found at White Memorial and Flanders Nature Center. Mohawk Mountain offers skiing and the surrounding area provides numerous golf and tennis opportunities. With its combination expansive open land, exceptional recreational amenities, and beautifully appointed living spaces, this is a truly distinctive Litchfield County property. Offered well below invested cost, this private estate presents an extraordinary opportunity to create a flower farm, equestrian property or agricultural enterprise. Set on a quiet Located on a dead-end road, the property features broad, level, sun-drenched fields ideal for farming, hunting, horses. Multiple flower beds, a beautiful rose garden enclosed by an electric fence, a heated greenhouse, a walk in cooler, separate well, and a dedicated seed-propagation shed with grow-light shelving provide an impressive foundation for continued agricultural use. See attachments for list of recent improvements.
| 6 days ago | Listing updated with changes from the MLS® | |
| 6 days ago | Listing first seen on site |

The data relating to real estate for sale on this website appears in part through the SMARTMLS Internet Data Exchange program, a voluntary cooperative exchange of property listing data between licensed real estate brokerage firms, and is provided by SMARTMLS through a licensing agreement. Listing information is from various brokers who participate in the SMARTMLS IDX program and not all listings may be visible on the site. The property information being provided on or through the website is for the personal, non-commercial use of consumers and such information may not be used for any purpose other than to identify prospective properties consumers may be interested in purchasing. Some properties which appear for sale on the website may no longer be available because they are for instance, under contract, sold or are no longer being offered for sale. Property information displayed is deemed reliable but is not guaranteed. Copyright 2026 SmartMLS, Inc.
Last checked: 2026-10-12 11:30 PM UTC.