
459 Bayberry DriveThomaston, CT 06787
Due to the health concerns created by Coronavirus we are offering personal 1-1 online video walkthough tours where possible.
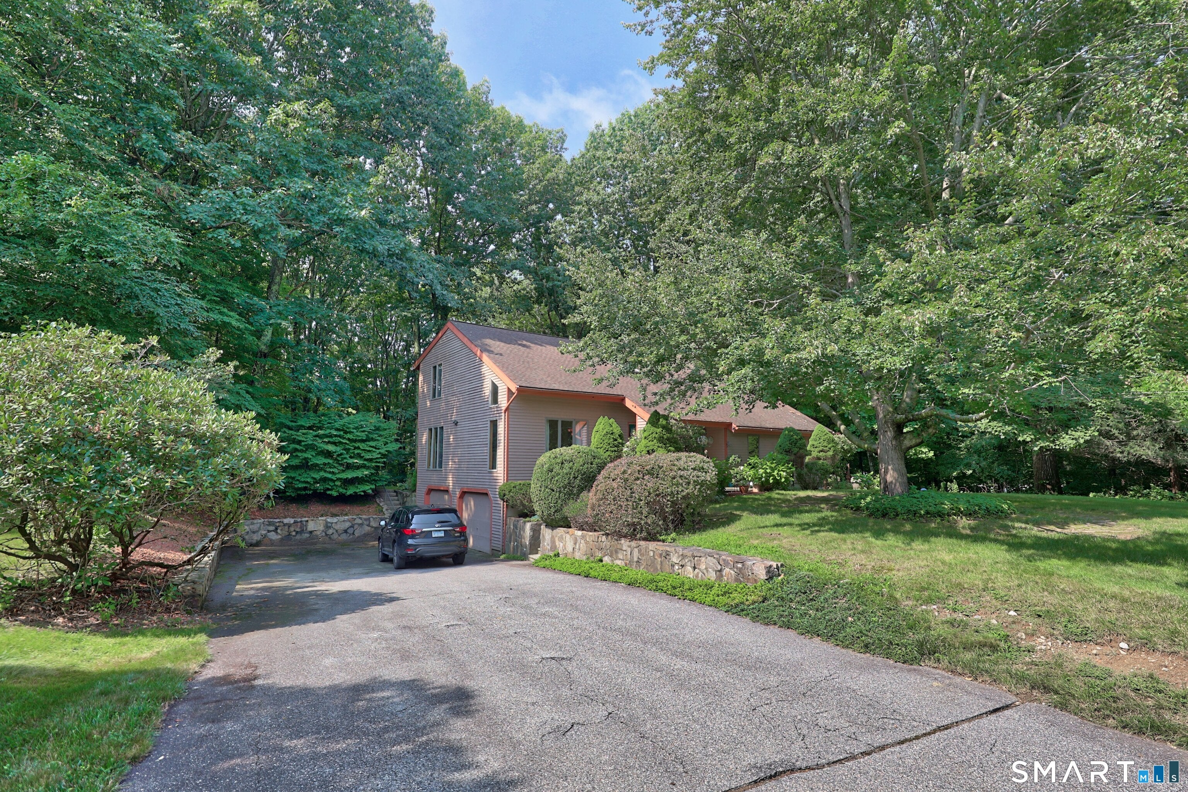
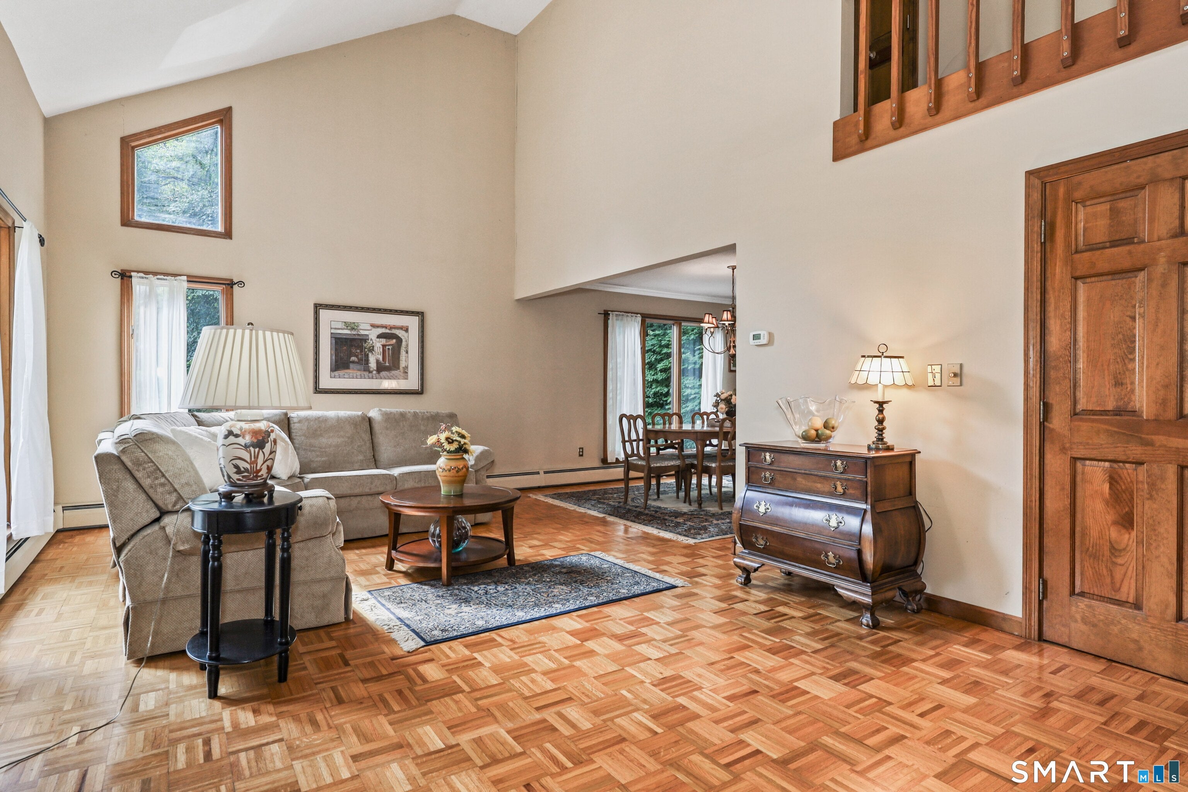
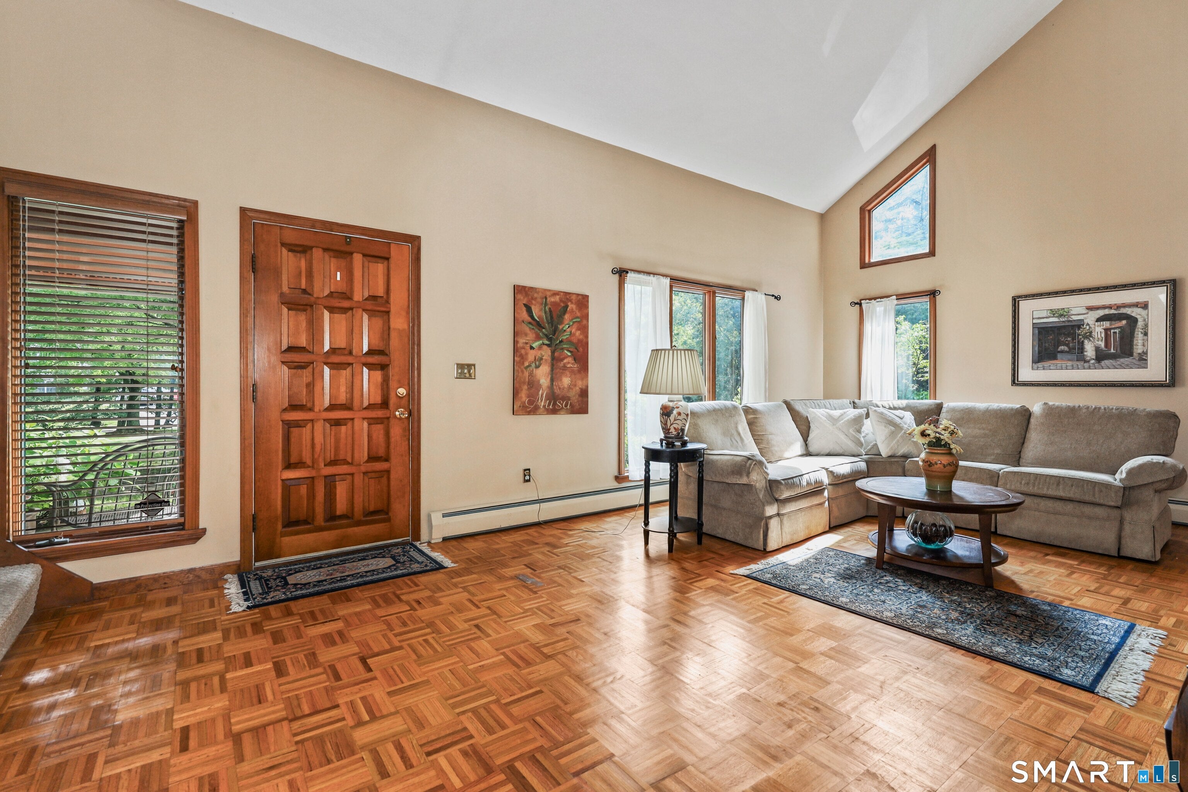
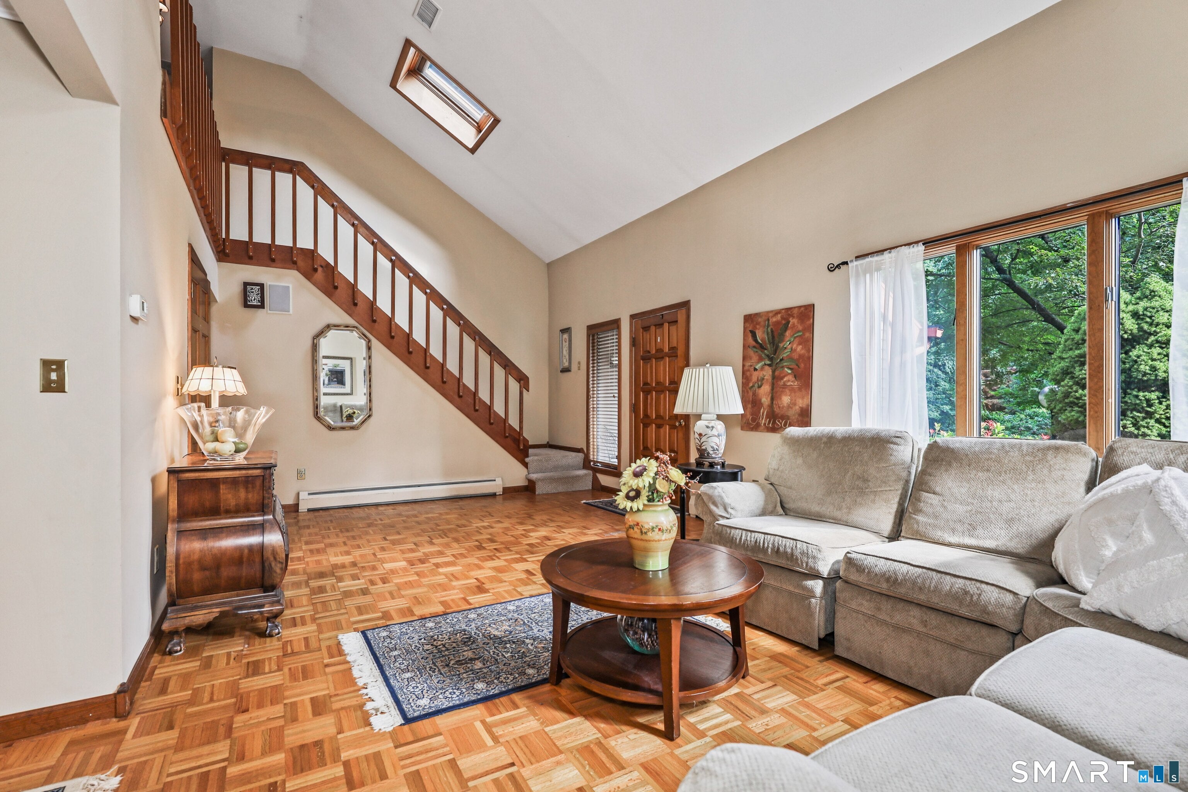
Welcome to 459 Bayberry Dr. Thomaston, CT. Located in quiet area of fine homes, you'll find this Large contemporary 3 bedroom, 2.1 bath home situated on 1.0 level acres. Upon entry you'll fall in Love with the oversized living room offering vaulted ceiling and open flow directly into the formal dining room - Perfect for large gatherings and conversations between friends. The fully appliance kitchen offers stainless steel appliances, tile floor and plenty of cabinetry space for all your cooking needs! Also on the first floor is the Kitchen eating area, Den with Fireplace and hearth, first floor laundry room AND LARGE Family room with vaulted ceiling. Could also be Office OR possible in-law bedroom! French door off kitchen opens to rear deck overlooking level rear yard abutting woods. Perfect place for peace and quiet. Walk down the street to Thomaston's own Nystroms Park and enjoy a game of tennis, a jog on the professional track or a swim. Or relax all day while kayaking on Nystroms pond. Home offers NEW Central Air. Generator Hook Up. 2 car garage, front patio.
| 23 hours ago | Listing updated with changes from the MLS® | |
| 23 hours ago | Listing first seen on site |

The data relating to real estate for sale on this website appears in part through the SMARTMLS Internet Data Exchange program, a voluntary cooperative exchange of property listing data between licensed real estate brokerage firms, and is provided by SMARTMLS through a licensing agreement. Listing information is from various brokers who participate in the SMARTMLS IDX program and not all listings may be visible on the site. The property information being provided on or through the website is for the personal, non-commercial use of consumers and such information may not be used for any purpose other than to identify prospective properties consumers may be interested in purchasing. Some properties which appear for sale on the website may no longer be available because they are for instance, under contract, sold or are no longer being offered for sale. Property information displayed is deemed reliable but is not guaranteed. Copyright 2026 SmartMLS, Inc.
Last checked: 2026-08-19 11:05 AM UTC.