
99 Pine Hill RoadThomaston, CT 06787
Due to the health concerns created by Coronavirus we are offering personal 1-1 online video walkthough tours where possible.
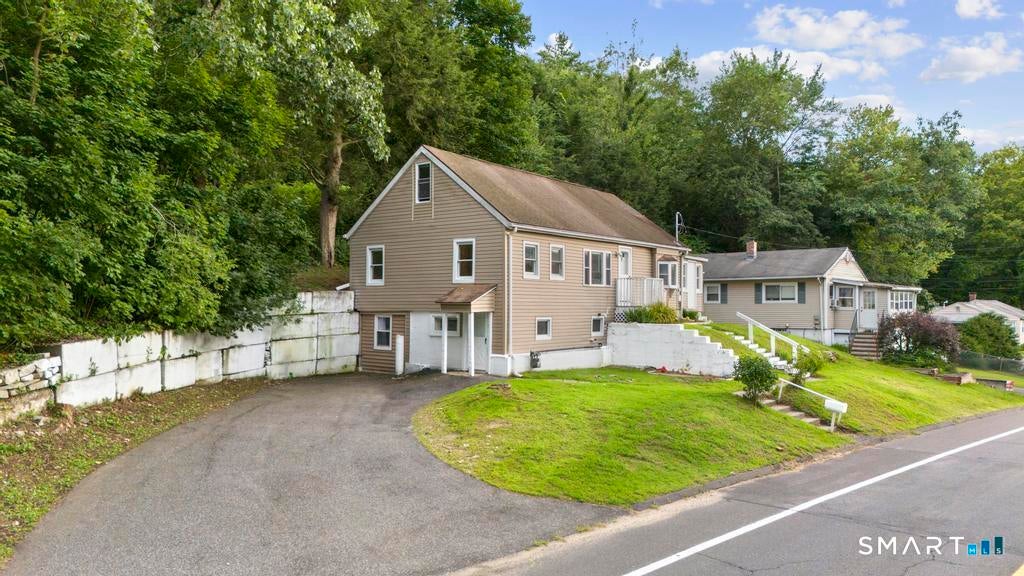
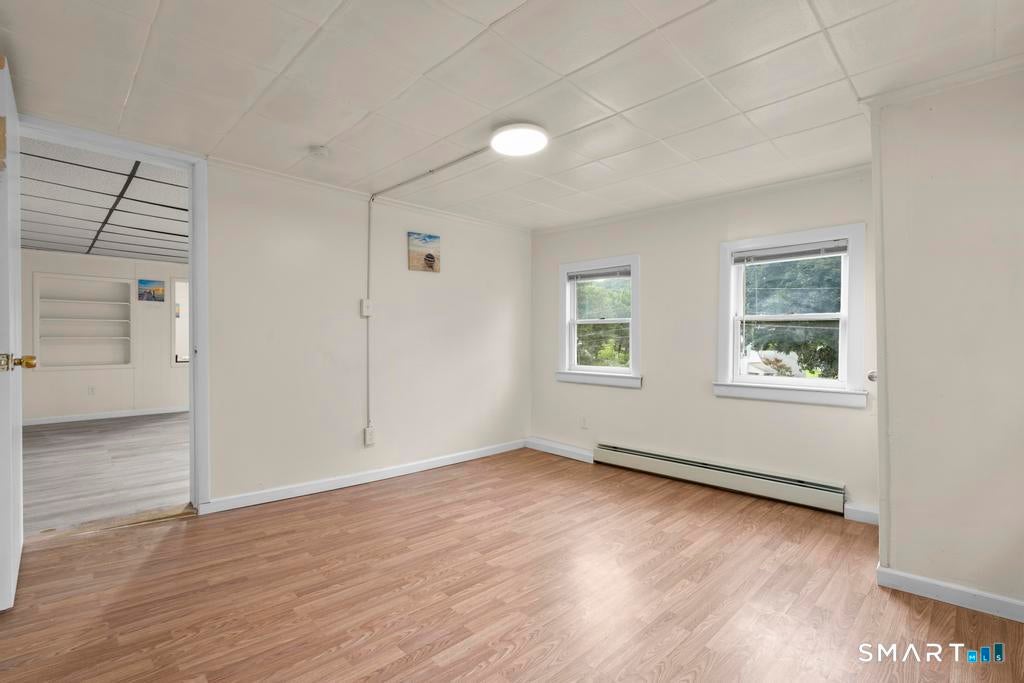
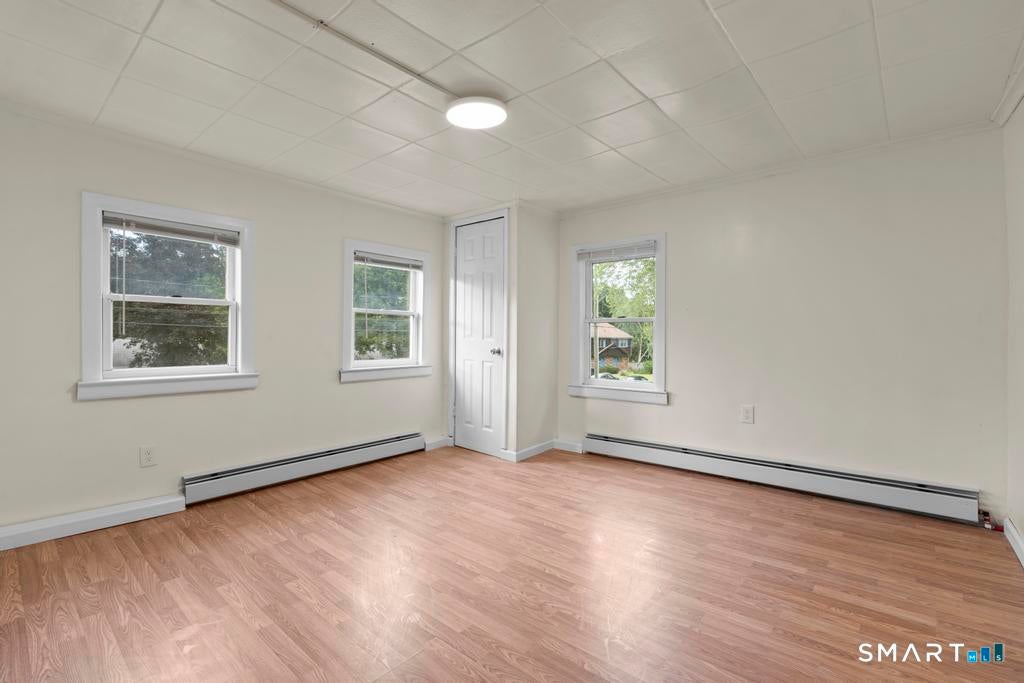
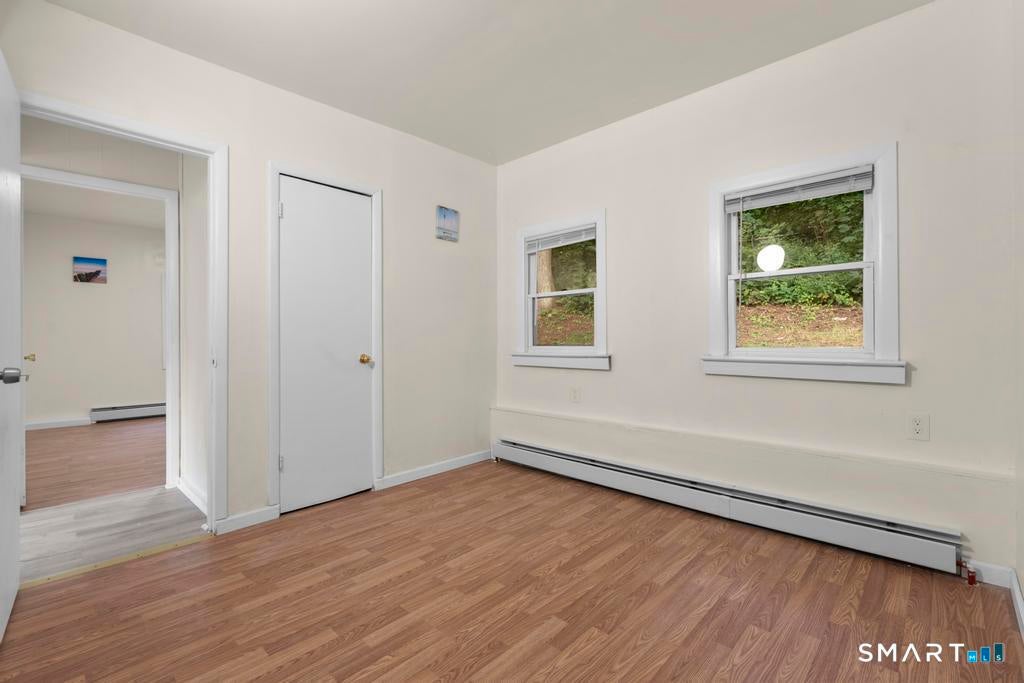
Welcome to 99 Pine Hill Road, a welcoming 3-bedroom, 1-bath cape offering a thoughtfully updated interior and plenty of additional living space. Recent improvements include new stainless steel appliances, fresh neutral paint colors, new vinyl flooring, and a fully renovated bathroom, giving the home a fresh, move-in-ready feel. The lower level features approximately 900 SF of finished space, providing excellent flexibility for a family room, home office, recreation area, or additional living space. Updated mechanicals include an efficient tankless COMBI boiler providing heat and hot water. Outside, the lightly wooded backyard offers a comfortable sense of privacy, while the generously sized driveway provides ample off-street parking. Conveniently located near Black Rock State Park for hiking, swimming, and outdoor recreation, with easy access to major highways for commuting and everyday conveniences. A great opportunity for first-time buyers seeking an updated, well-maintained home in a desirable Thomaston location.
| 15 hours ago | Listing updated with changes from the MLS® | |
| 15 hours ago | Listing first seen on site |

The data relating to real estate for sale on this website appears in part through the SMARTMLS Internet Data Exchange program, a voluntary cooperative exchange of property listing data between licensed real estate brokerage firms, and is provided by SMARTMLS through a licensing agreement. Listing information is from various brokers who participate in the SMARTMLS IDX program and not all listings may be visible on the site. The property information being provided on or through the website is for the personal, non-commercial use of consumers and such information may not be used for any purpose other than to identify prospective properties consumers may be interested in purchasing. Some properties which appear for sale on the website may no longer be available because they are for instance, under contract, sold or are no longer being offered for sale. Property information displayed is deemed reliable but is not guaranteed. Copyright 2026 SmartMLS, Inc.
Last checked: 2026-08-08 04:44 AM UTC.