
145 New Preston Hill RoadWashington, CT 06777
Due to the health concerns created by Coronavirus we are offering personal 1-1 online video walkthough tours where possible.
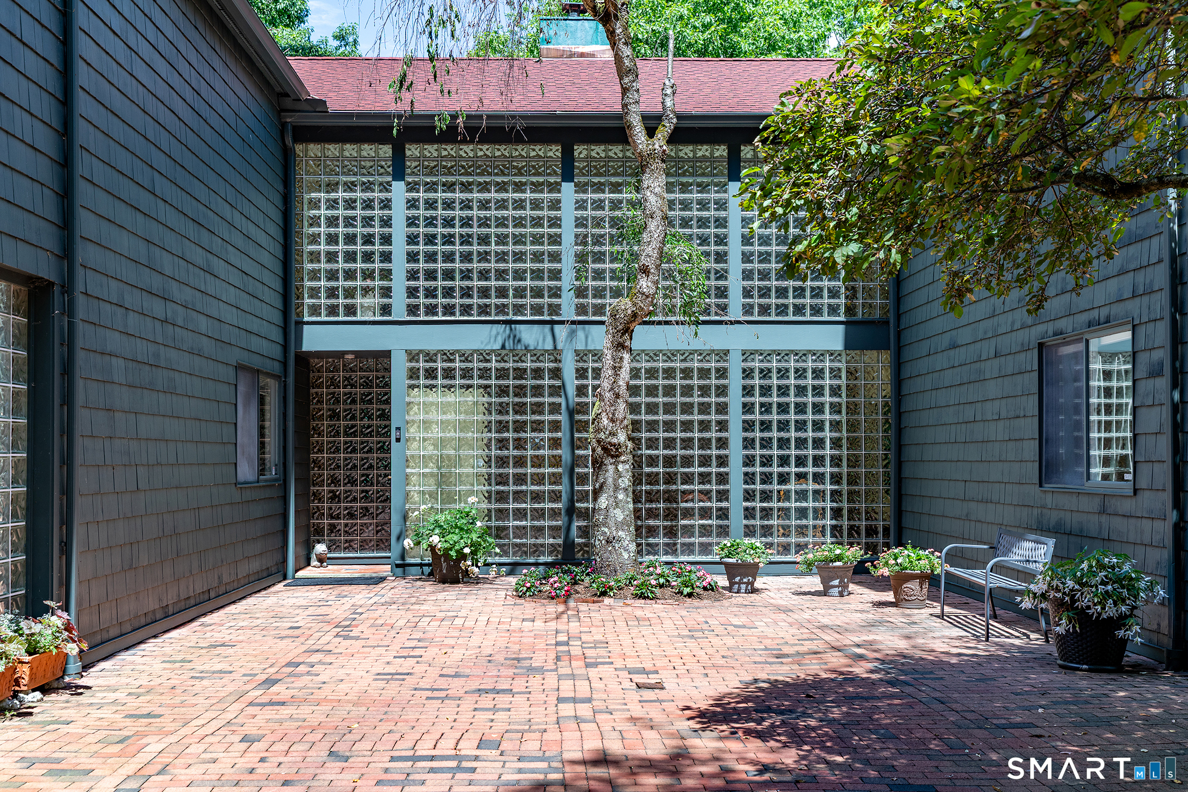
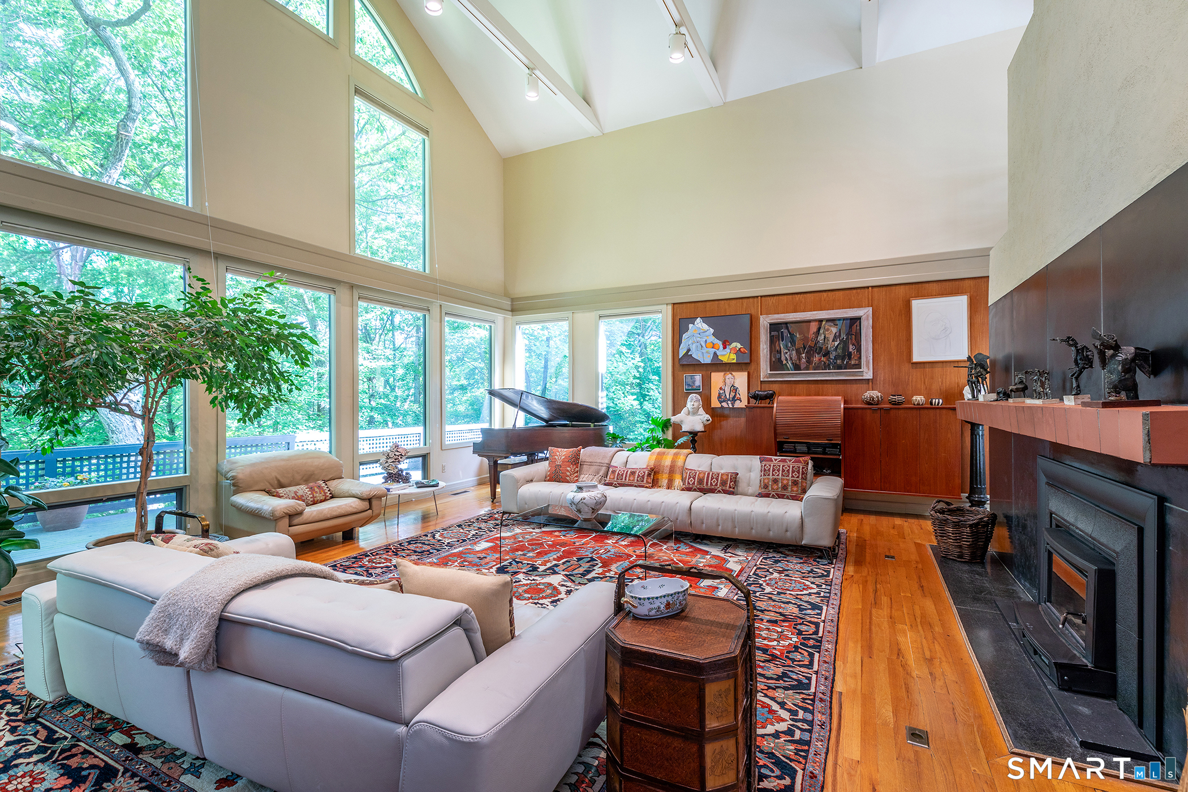
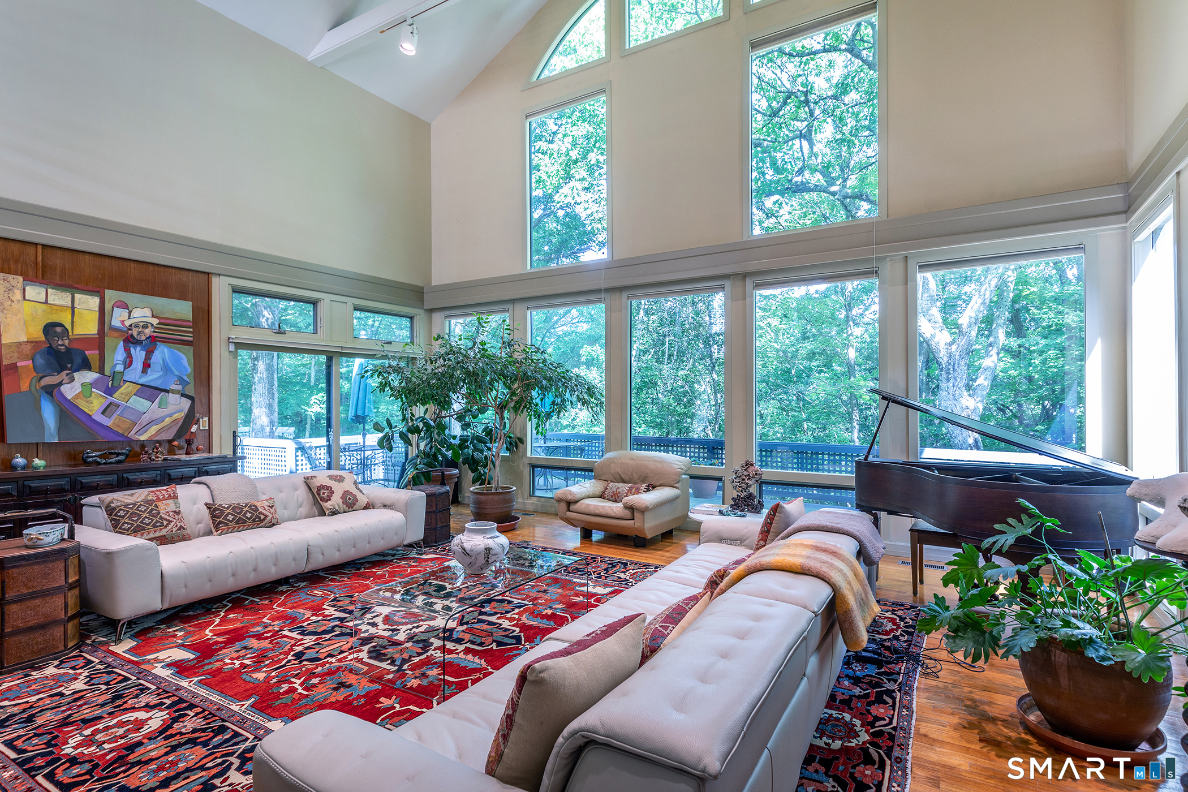
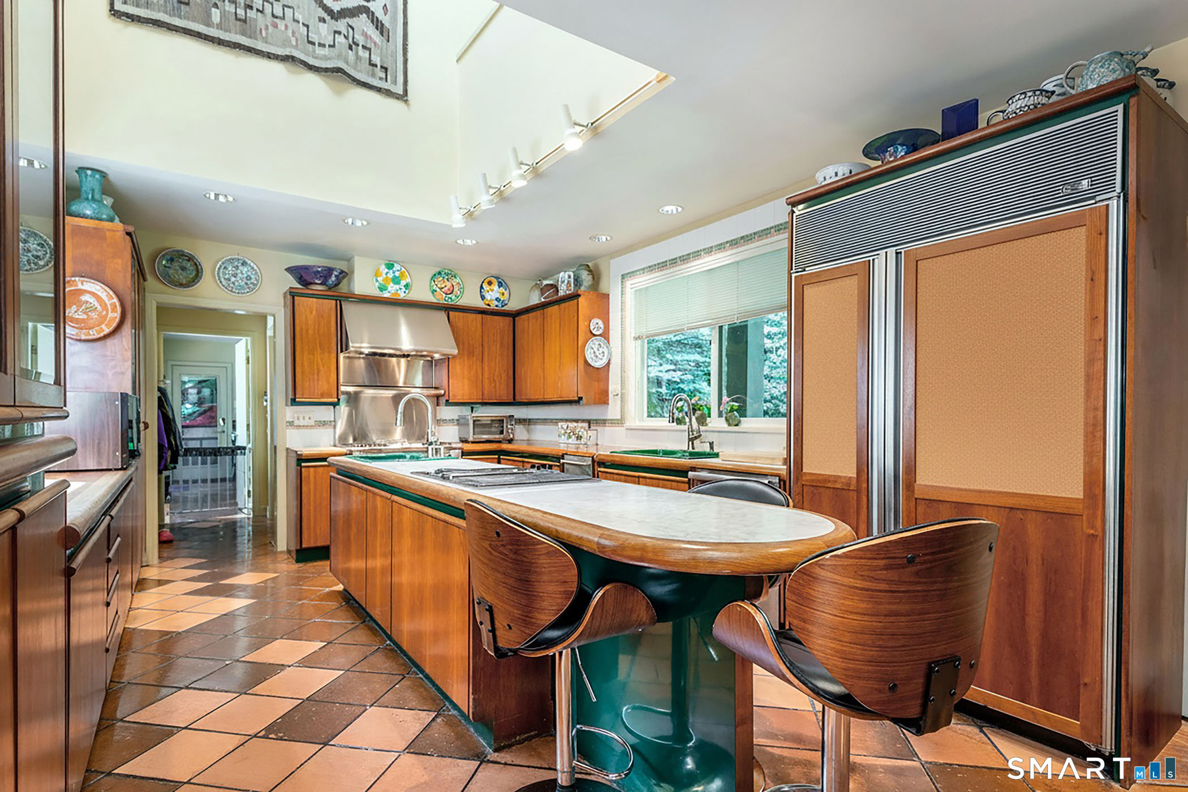
First Time Ever Offered! Private Bespoke Modern Compound in One of Washington's Premier Locations. 18+ Acres in 2 parcels. Centered Around a Brick Courtyard, the Property Includes a 4,000 sq. ft. Main Residence and Separate 1,800 sq. ft. Guest House/Studio Building. The Main House Features 3 Bedroom Suites, 3.5 Baths; a Light-Filled 19+ ft Ceiling Living Room with Fireplace; Dramatic Entry Hall/Gallery with Walls of Glass; Eat-in Kitchen; Formal Dining Room; Library & Office. The Accessory Building Provides Exceptional Flexibility with 1-2 Bedrooms, 2 Full Baths; Kitchenette; Expansive Studio, & Office Spaces. A Gunite Pool is Framed by Mature Landscaping & Formal Gardens. Separate Detached 3-Car Garage with Additional Studio & Storage Completes the Property. Ideally Located Merely 3 minutes to New Preston Village & Minutes to Washington Depot, Lake Waramaug, and Kent.
| 3 weeks ago | Listing updated with changes from the MLS® | |
| 4 weeks ago | Status changed to Active | |
| 4 weeks ago | Price changed to $2,150,000 | |
| 3 months ago | Listing first seen on site |

The data relating to real estate for sale on this website appears in part through the SMARTMLS Internet Data Exchange program, a voluntary cooperative exchange of property listing data between licensed real estate brokerage firms, and is provided by SMARTMLS through a licensing agreement. Listing information is from various brokers who participate in the SMARTMLS IDX program and not all listings may be visible on the site. The property information being provided on or through the website is for the personal, non-commercial use of consumers and such information may not be used for any purpose other than to identify prospective properties consumers may be interested in purchasing. Some properties which appear for sale on the website may no longer be available because they are for instance, under contract, sold or are no longer being offered for sale. Property information displayed is deemed reliable but is not guaranteed. Copyright 2026 SmartMLS, Inc.
Last checked: 2026-10-12 11:35 PM UTC.