
99 Pine Hill RoadThomaston, CT 06787
Due to the health concerns created by Coronavirus we are offering personal 1-1 online video walkthough tours where possible.
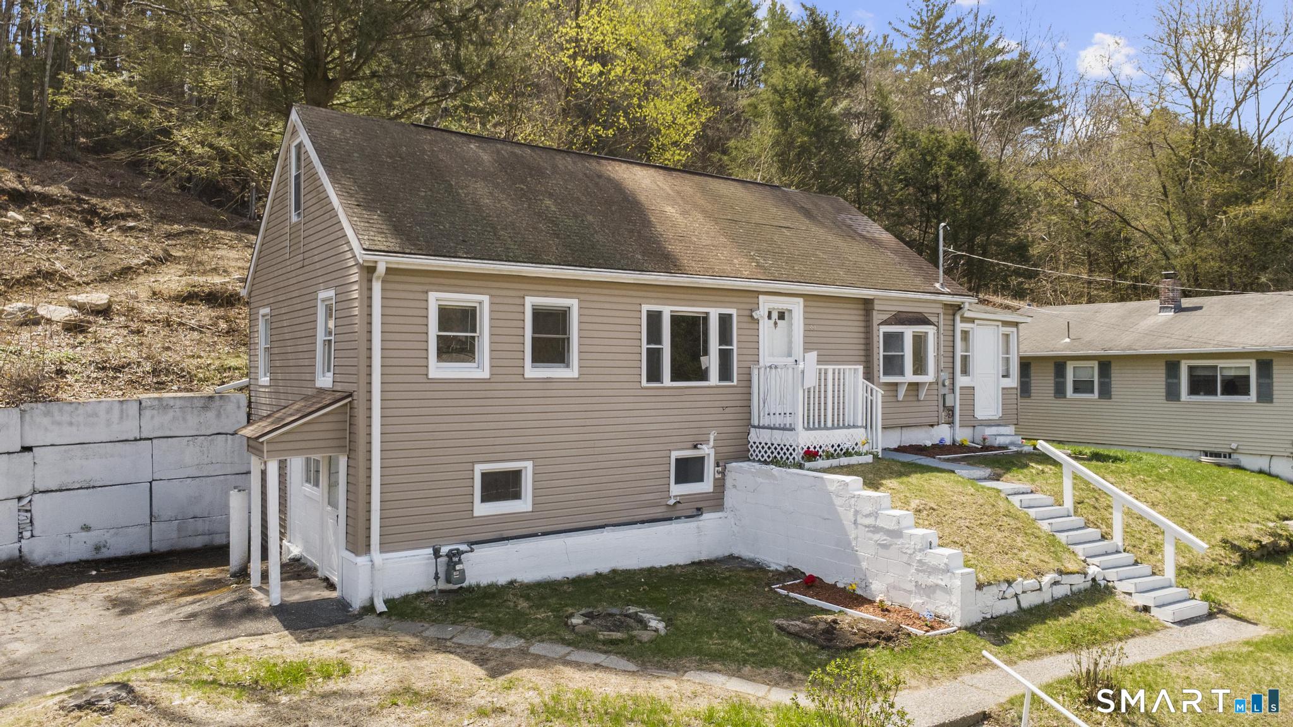
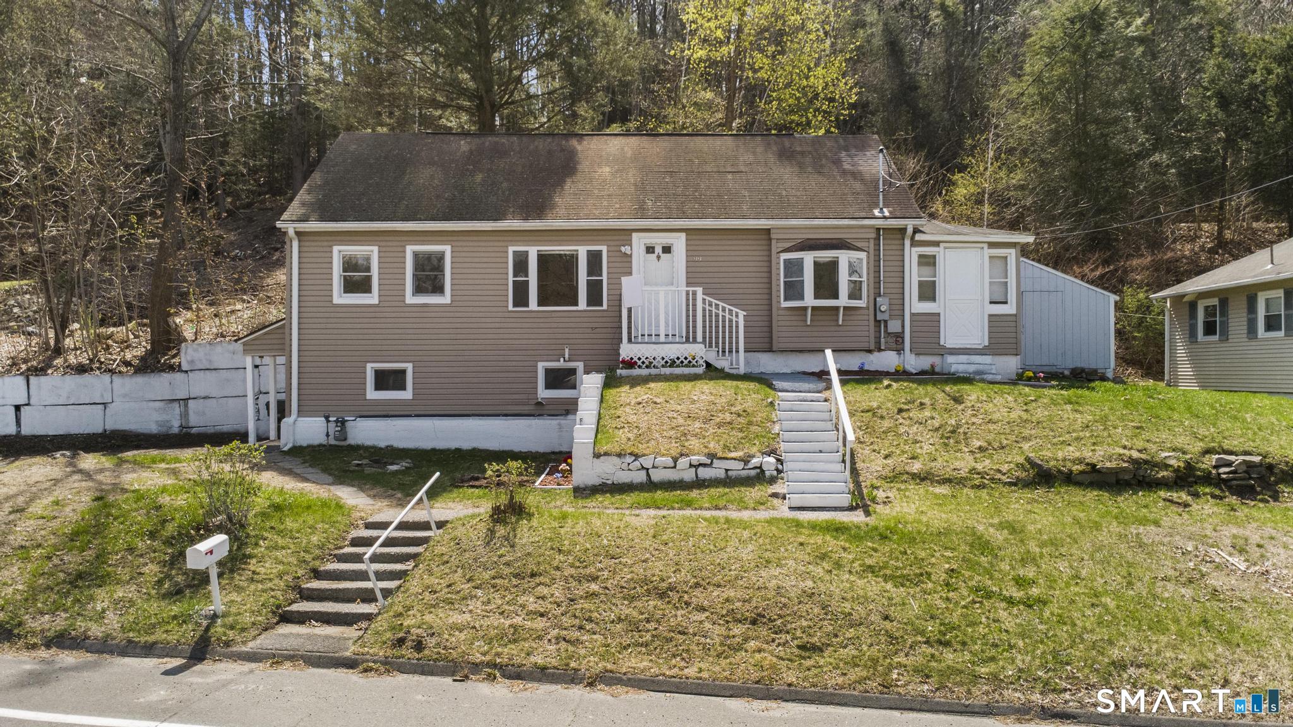
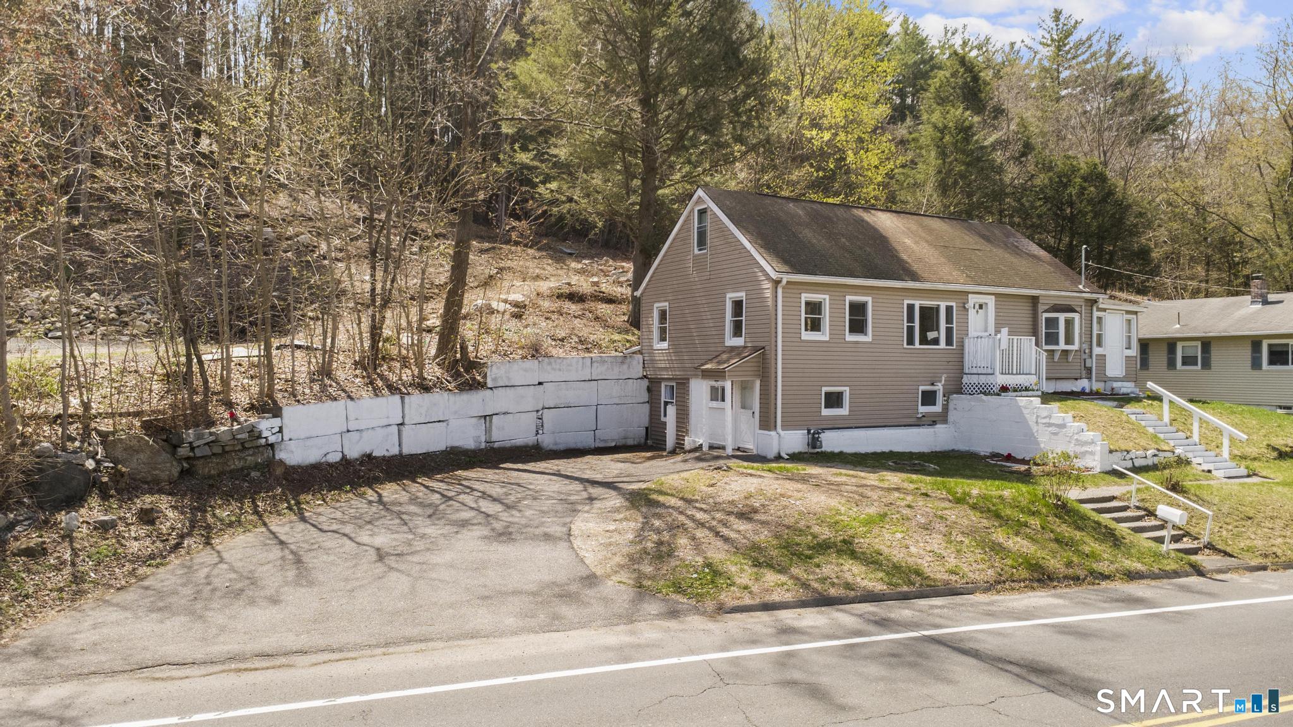
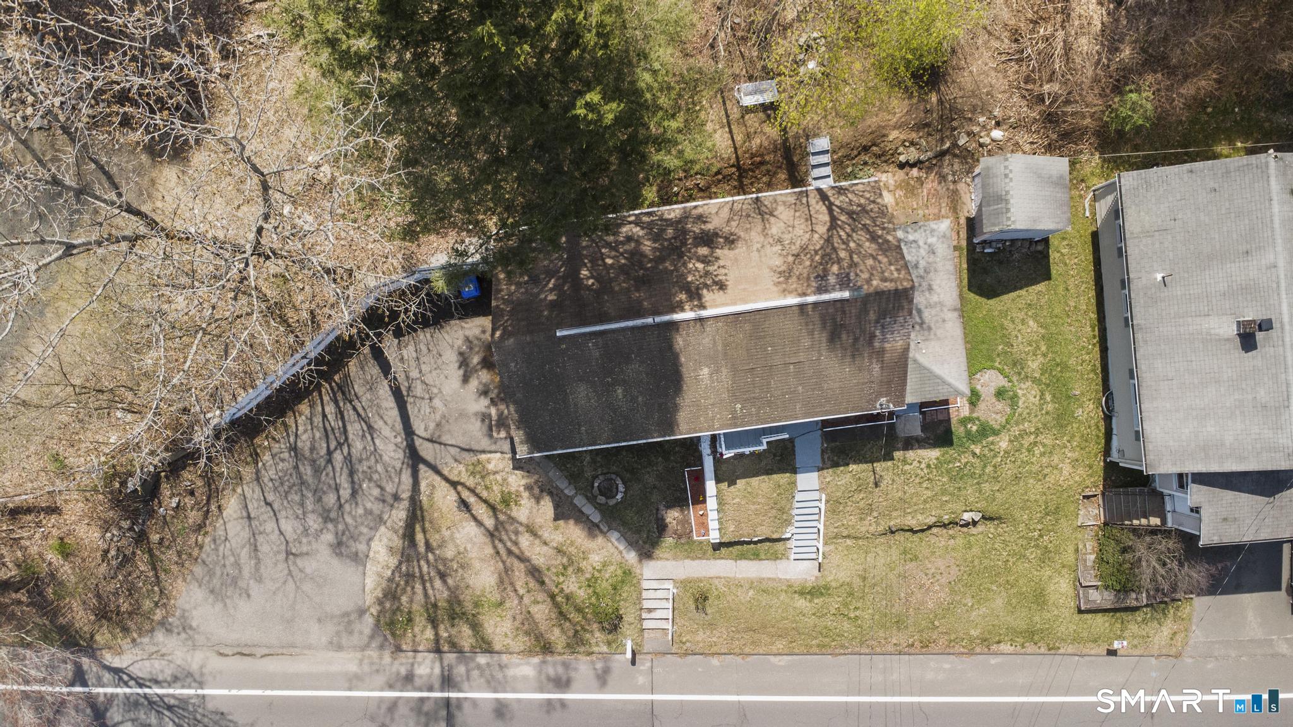
Welcome to 99 Pine Hill Road, Thomaston! This charming Cape-style home offers a spacious and versatile floor plan with thoughtful updates throughout. Featuring three generously sized bedrooms, a bright and inviting living area, and an updated heating and cooling system with a high-efficiency Navien unit, this home is move-in ready and designed for year-round comfort. The main level offers comfortable living spaces filled with natural light, while the expansive finished upper level provides endless possibilities as a primary suite, home office, playroom, or extra living area. The beautifully finished lower level adds significant additional living space, perfect for a family room, recreation area, gym, or media room, with plenty of storage and laundry space. Outside, enjoy a private backyard bordered by mature trees, stone landscaping, and patio space ideal for relaxing or entertaining. Conveniently located near downtown Thomaston, schools, shopping, restaurants, parks, and Route 8, this home offers the perfect combination of comfort, flexibility, and convenience.
| yesterday | Listing updated with changes from the MLS® | |
| yesterday | Listing first seen on site |

The data relating to real estate for sale on this website appears in part through the SMARTMLS Internet Data Exchange program, a voluntary cooperative exchange of property listing data between licensed real estate brokerage firms, and is provided by SMARTMLS through a licensing agreement. Listing information is from various brokers who participate in the SMARTMLS IDX program and not all listings may be visible on the site. The property information being provided on or through the website is for the personal, non-commercial use of consumers and such information may not be used for any purpose other than to identify prospective properties consumers may be interested in purchasing. Some properties which appear for sale on the website may no longer be available because they are for instance, under contract, sold or are no longer being offered for sale. Property information displayed is deemed reliable but is not guaranteed. Copyright 2026 SmartMLS, Inc.
Last checked: 2026-07-15 08:53 PM UTC.
Did you know? You can invite friends and family to your search. They can join your search, rate and discuss listings with you.