
160 Dugway RoadSalisbury, CT 06068
Due to the health concerns created by Coronavirus we are offering personal 1-1 online video walkthough tours where possible.
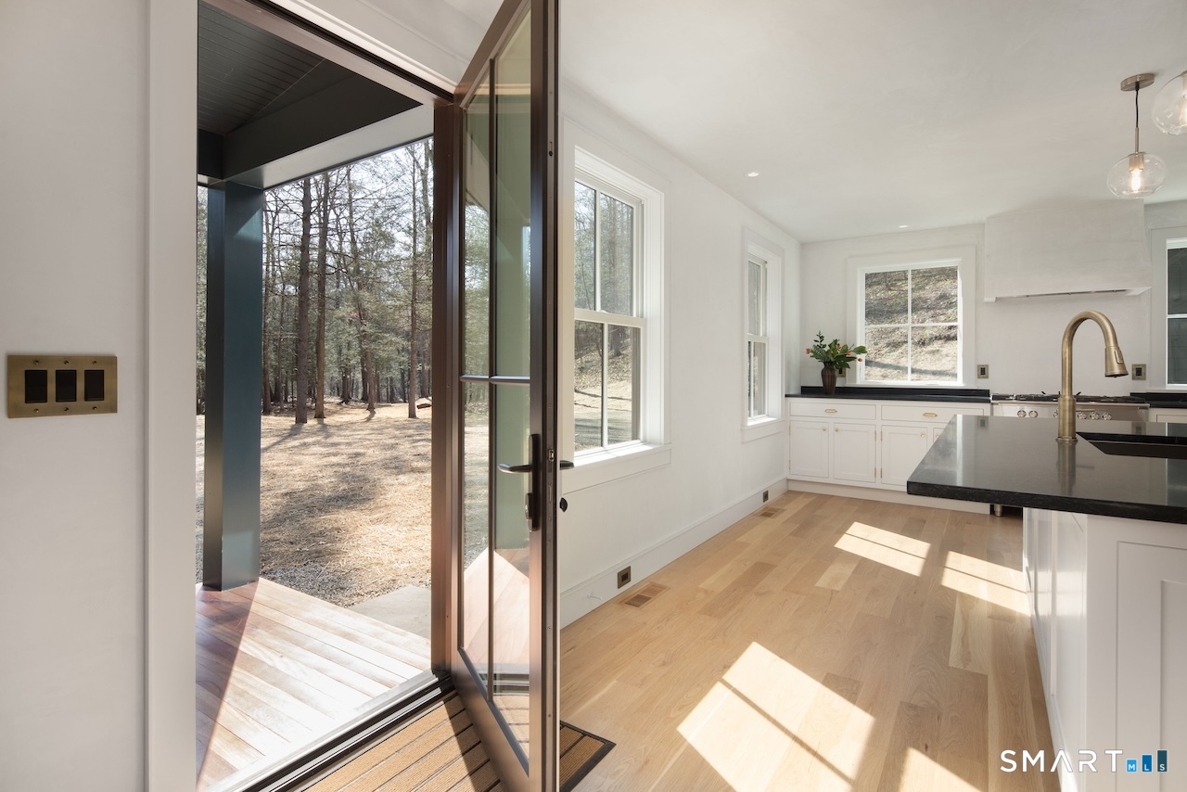
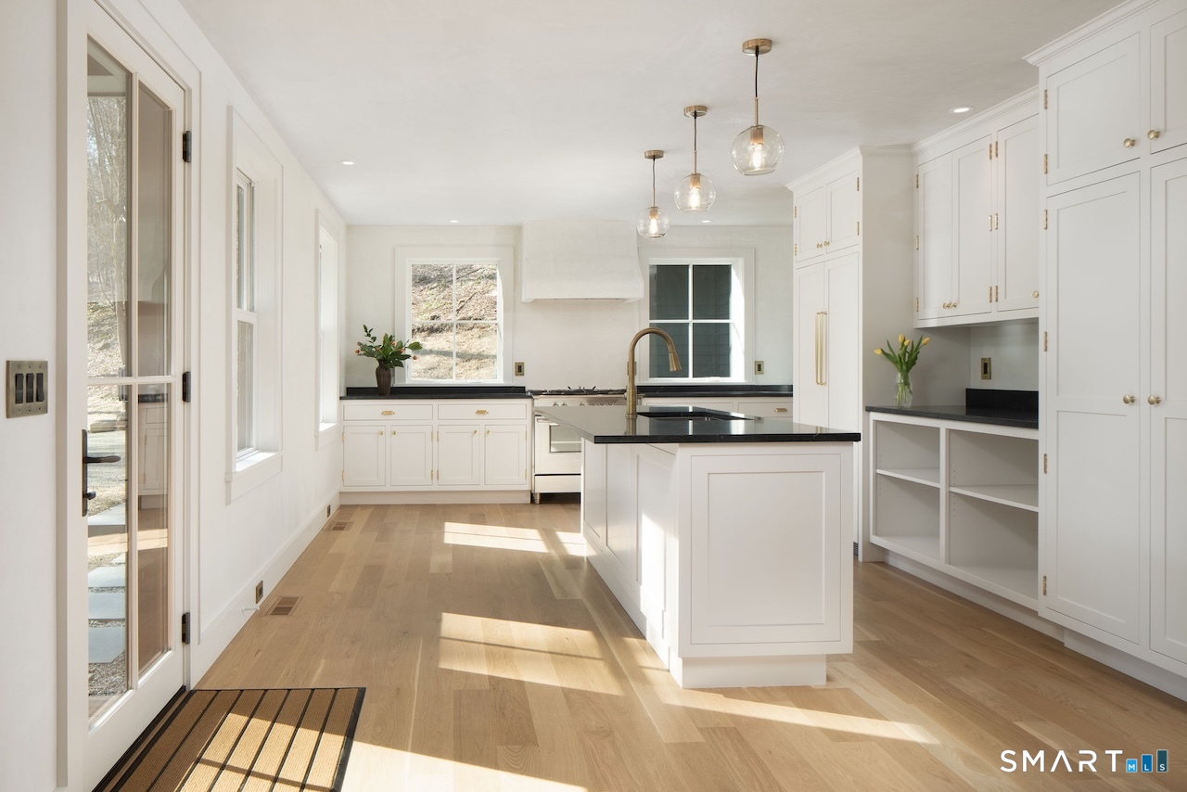
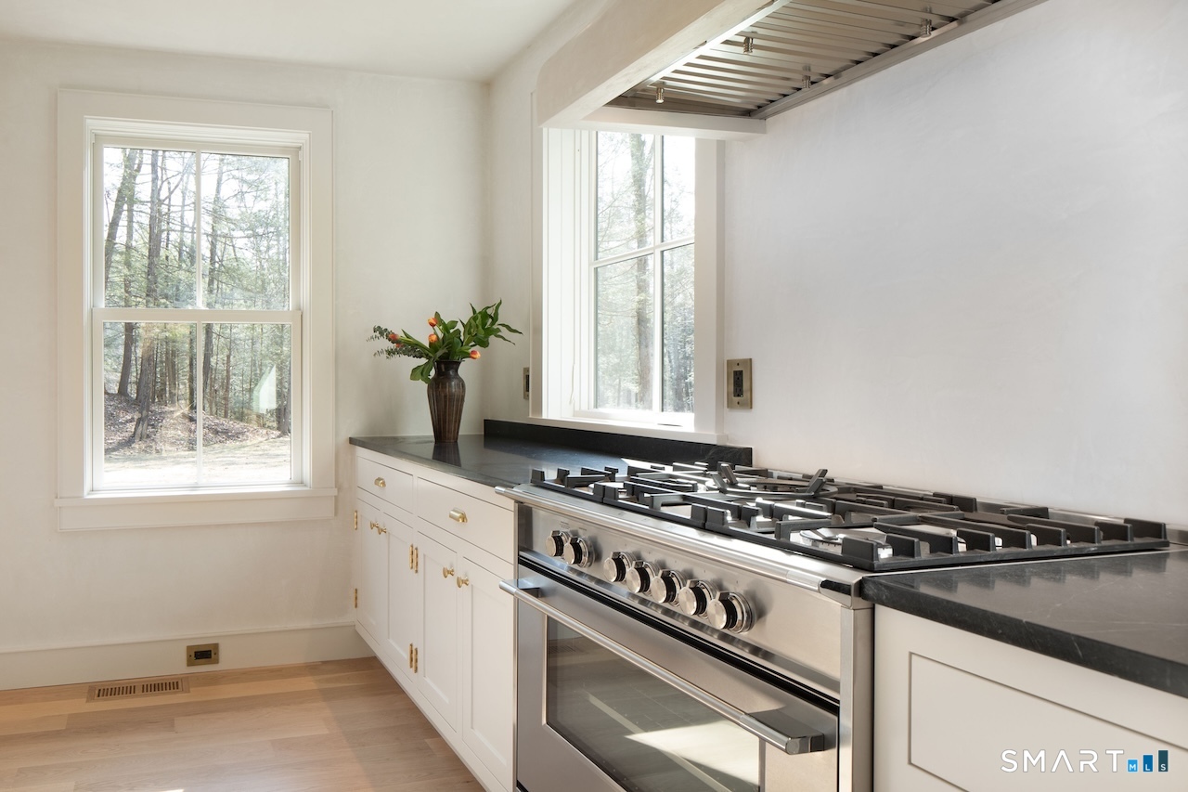
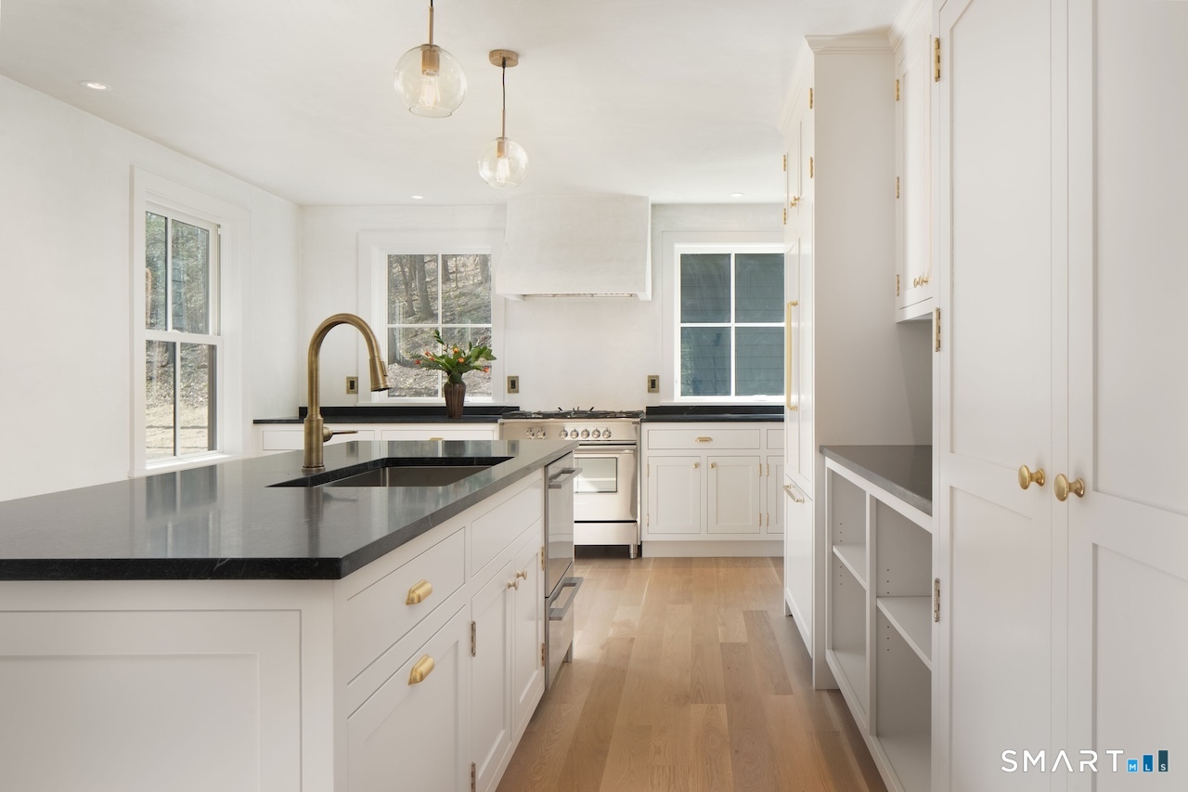
The cheerful chirping of birds, the gentle sounds of the river, and the lush wooded surroundings, all adjacent to protected land and the nearby Appalachian Trail; nature is right at your doorstep. This residence is the latest gem from Lemon Properties, a true work of art that beautifully combines modern sophistication and luxury with its natural environment. Expansive windows allow sunlight to pour into every room, creating a seamless flow between indoor and outdoor living. The main floor features a kitchen with a prep island that opens up to the dining and living areas, complete with a cozy fireplace. A bedroom and a full bath on the first floor are tucked away at the back of the house for added privacy. Upstairs, you'll find the primary suite, which boasts a separate shower and a soaking tub in the bathroom, along with a dressing room. The upper level is completed by two additional bedrooms, one of which has its own ensuite bath. An attached 2-bay garage joins the home through a gorgeous mudroom with natural wood on the walls, further complementing this home with its surroundings.
| yesterday | Listing updated with changes from the MLS® | |
| 2 weeks ago | Listing first seen on site |

The data relating to real estate for sale on this website appears in part through the SMARTMLS Internet Data Exchange program, a voluntary cooperative exchange of property listing data between licensed real estate brokerage firms, and is provided by SMARTMLS through a licensing agreement. Listing information is from various brokers who participate in the SMARTMLS IDX program and not all listings may be visible on the site. The property information being provided on or through the website is for the personal, non-commercial use of consumers and such information may not be used for any purpose other than to identify prospective properties consumers may be interested in purchasing. Some properties which appear for sale on the website may no longer be available because they are for instance, under contract, sold or are no longer being offered for sale. Property information displayed is deemed reliable but is not guaranteed. Copyright 2026 SmartMLS, Inc.
Last checked: 2026-05-28 11:22 PM UTC.